JakeLevine

BEDS4
BATHS3 full
SQUARE FEET2,356
MLS#B26051980
STATUSActive
PROPERTY TYPEResidential - Single Family
SUBDIVISIONNORTH RIVER SHORES
Property Description
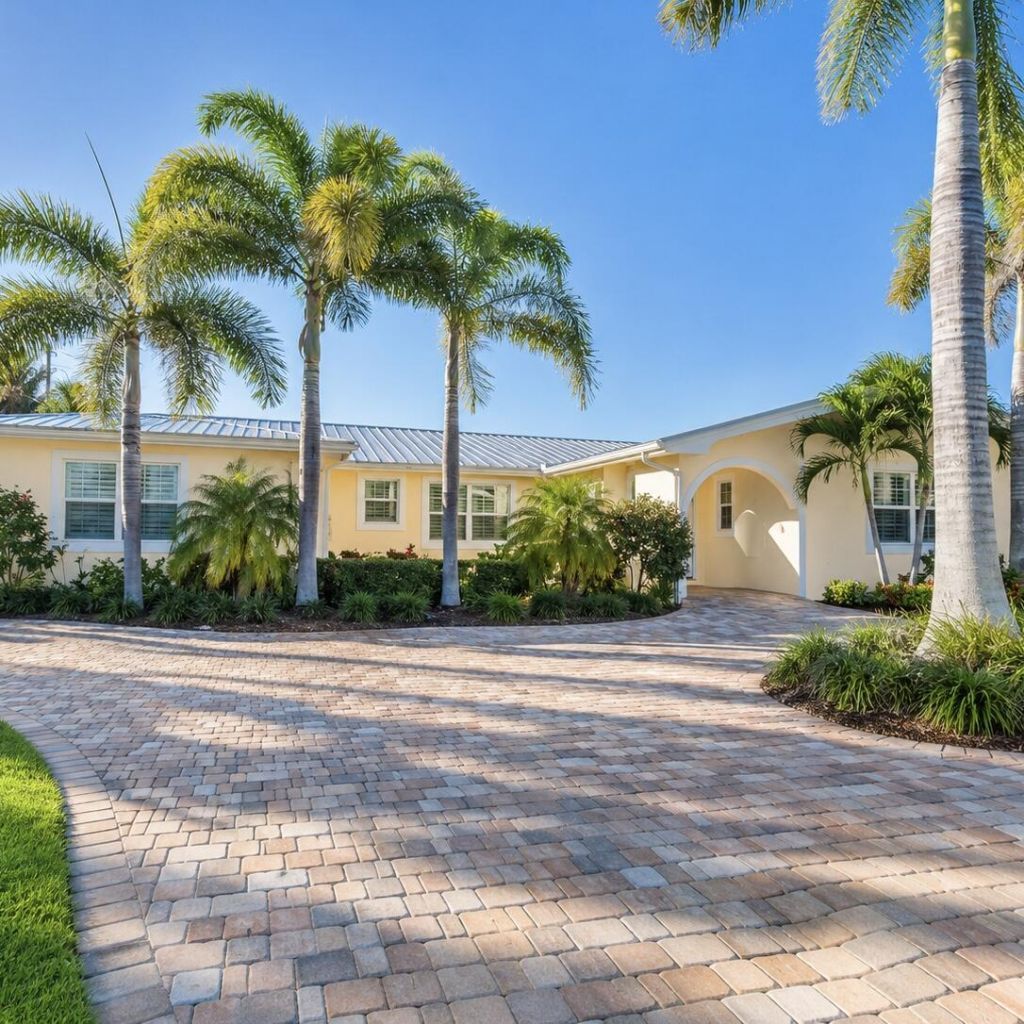
WELCOME HOME to this move-in ready 4-bedroom, 3 Bath home on nearly 1/2 acre in the desirable North River Shores community! This beautifully updated home features a private-entry suite ideal for mother-in-law suite. Major upgrades include a new roof, gutters, soffits, whole-house generator with propane tank and transfer switch, new electrical panel, new water heater, impact windows and sliding glass doors, new flooring throughout, fresh interior and exterior paint, and three renovated bathrooms with accessibility. Previously approved for assisted living home, this home offers excellent flexibility for multigenerational living. Additional improvements include a fire alarm and sprinkler system, 10-year smoke and carbon monoxide detectors. Enjoy all that North River Shores has to offer, including optional POA membership with parks, playgrounds, fishing pier, sidewalks, and boat ramp access for just $185/year(2026) plus a $20 boat ramp key. Conveniently located near Treasure Coast Mall, downtown Stuart, downtown Jensen Beach, beaches, restaurants, shopping, and top-rated Martin County Schools, A rare opportunity to own a turnkey home with extensive upgrades already completed!
Property Features
Property Type: Residential - Single Family
Cooling: Central Air, Electric
Fenced: Yes
Garage: 1 car attached
Heating: Central, Electric
Home Style: Ranch
Lot Size: 0.44 Acres
Roof Type: Metal
Stories: 1.0
Taxes: $9,182
Year Built: 1965
Amenities
Cathedral Ceiling(s)
High Ceilings
Kitchen Island
Vaulted Ceiling(s)
Bedroom Layout - Split
Closet Cabinetry
Courtyard
Feature Descriptions
Accessibility: Accessible Bedroom, Accessible Common Area, Accessible Entrance, Accessible Full Bath, Accessible Approa
Appliances: Dishwasher, Electric Range, Microwave, Oven, Refrigerator, Range, Freezer
Door Features: French Doors
Exterior: Concrete, Stucco, CBS
Fencing: Back Yard, Fenced, Gate, Wood
Flooring: Tile, Vinyl, Wood
Furnished: Unfurnished
Laundry: Electric Dryer Hookup, Washer Hookup
Lot: Room for Pool, Oversized Lot
Lot: Room for Pool, Oversized Lot
Other Equipment: Generator
Parcel#: 303741011024000901
Parking: Circular Driveway, Driveway, Garage Door Opener, Paver Block, Garage, Attached Garage
Parking Notes: Circular Driveway, Driveway, Garage Door Opener, Pave
Patio/Porch: Patio - Open, Patio
Pets Allowed: Yes, No Restrictions
Restrictions: Other Restrictions
Security: Fire Alarm, Fire Sprinkler System, Key Card Entry, Smoke Detector(s)
Sewer: Public Sewer
Sprinkler: Zoned Sprinkler
SQFT Living: 1988
Structure Type: House
Total Rooms: 7
Utilities: Cable Available, Electricity Connected, Phone Available, Sewer Available, Water Available
Utilities: Cable Available, Electricity Connected, Phone Available, Sewer Available, Water Available
Water: Public
Waterfront Features: None
Windows: Plantation Shutters, Storm Window(s)
Room Sizes
Living Room: 15 X 20 Level Main
Kitchen: 10 X 20 Level Main
Primary Bedroom: 16 X 12 Level Main
Bedroom 2: 11 X 10 Level Main
Bedroom 3: 12 X 11 Level Main
Bedroom 4: 13 X 20 Level Main
Local Schools
High School: Jensen Beach
Middle School: Stuart
Elementary School: Felix A. Williams
Listed By / Shown By
Listed By
Agency Name: Realty Connection Link LLC
Agency Phone: 561-260-2000
Shown By
Agent Name: Jake Levine
Agent Phone: Cell: (954) 205-4032
Agency Title: Realty 100

Estimate Your Payment
Estimated Payment
$ 3,232.06 per month $2,181.06 Principal & Interest $765.17 Property Tax $285.83 Homeowner's InsuranceChange Payment Information


Privacy Policy / DMCA Notice / ADA Accessibility


This site is hosted, designed and copyright
© 1994 - 2026 by
Delta Media Group, Inc. -- Patent Pending --
1023 NW Spruce Ridge Drive | MLS# B26051980
This single family home located at 1023 NW Spruce Ridge Drive, Stuart, FL 34994 is currently listed for sale with an asking price of $980,000. This property was built in 1965 and has 4 bedrooms and 3 full baths with 2356 sq. ft. NW Spruce Ridge Drive is located in the NORTH RIVER SHORES subdivision. Search NORTH RIVER SHORES real estate on jlevine.realty100.com today.