JakeLevine

BEDS2
BATHS2 full
SQUARE FEET1,291
MLS#B26095361
STATUSActive
PROPERTY TYPEResidential - Condominium
SUBDIVISIONCentury Village
Property Description
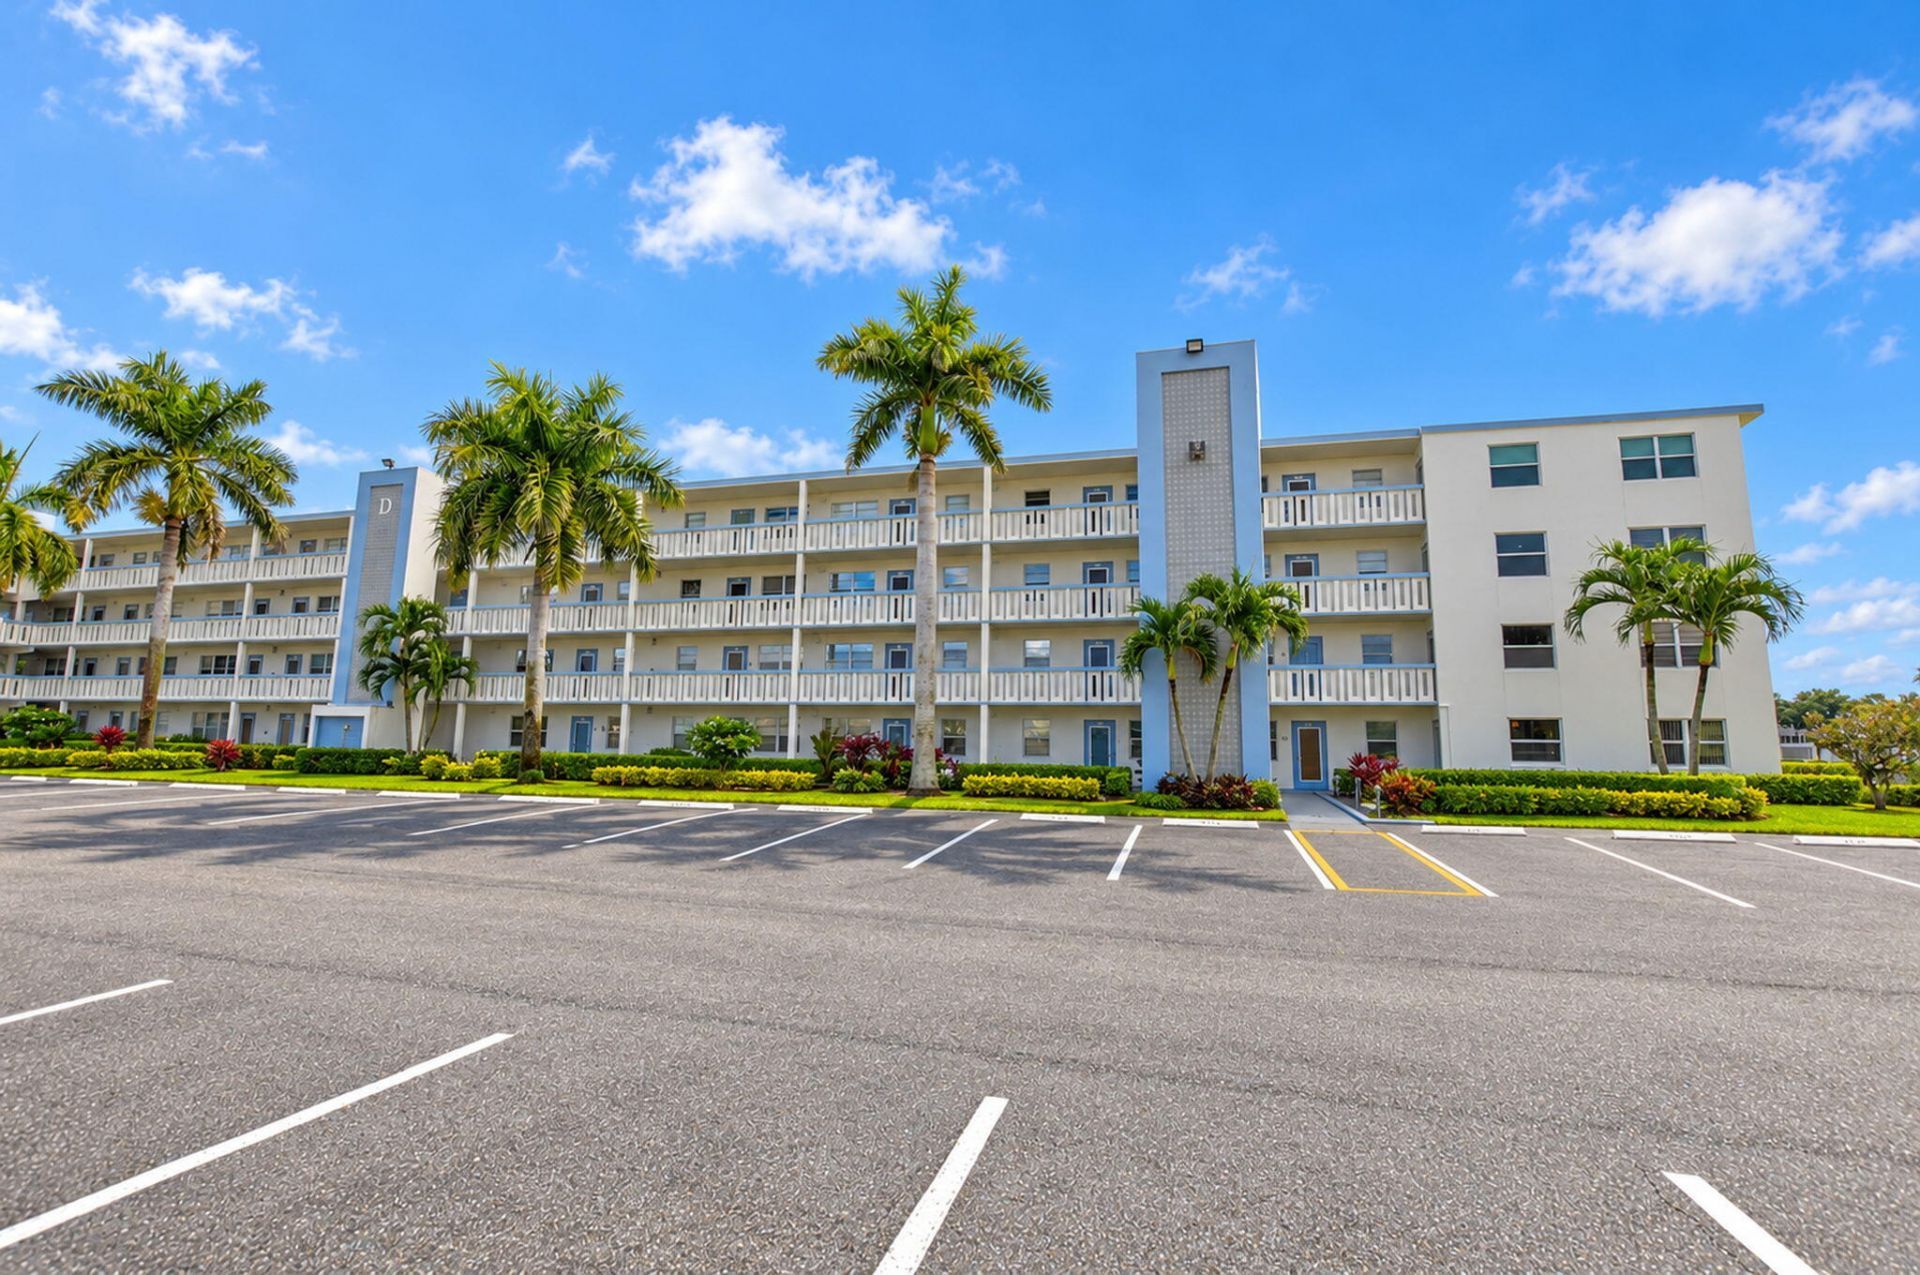
Desirable 1st-floor corner unit featuring 2 bedrooms, 2 bathrooms, and a magnificent lake view. Perfectly situated just steps from the Yarmouth pool and local houses of worship, this beautifully updated condo offers both convenience and peace of mind. The home boasts a fully renovated, open-concept eat-in kitchen complete with abundant cabinetry, granite countertops, stainless steel appliances, and tile flooring that extends through the dining area and primary bedroom. Key upgrades include hurricane impact windows in the kitchen, front bedroom window, and main bathroom. The main bath has also been tastefully updated with maximizing storage space in mind. Relax or entertain in the fully enclosed patio, featuring impact sliding doors that seamlessly transform the space into an all-weather sunroom overlooking the serene lake. Close to house of worship and clubhouse. Century Village is like living in a resort, fitness center, live shows,movies,buses,classes,bingo,card rooms,trips,tennis,pickleball,close to shopping and restaurants,come see and then check out the clubhouse to see it for yourself. Per the association this is a 55 plus community!!! THIS IS A MUST SEE !
Property Features
Property Type: Residential - Condominium
Cooling: Central Air
Heating: Central
Roof Type: Other
Stories: 1.0
Taxes: $1,482
Year Built: 1984
Amenities
Walk-In Closet(s)
Feature Descriptions
Appliances: Dishwasher, Electric Range, Microwave, Refrigerator
Association Amenities: Billiard Room, Clubhouse, Elevator(s), Fitness Center, Pool, Sauna, Tennis Court(s), Trash Chute, Courtesy Bus, Library, Putting Green
Association Fee Includes: Cable TV, Insurance, Maintenance Grounds, Sewer, Water
Exterior: CBS
Flooring: Carpet, Ceramic Tile
Furnished: Partially
HOA Fee: $564.59/ Monthly
Parcel#: 00424708190041061
Parking: Assigned
Parking Notes: Assigned
Patio/Porch: Patio - Covered, Patio, Glass Enclosed
Pets Allowed: No
Restrictions: Buyer Approval Required
Sauna: Yes
Security: Gated with Guard
Sewer: Public Sewer
Special View Info: Lake
SQFT Living: 1158
Structure Type: Multi Family
Total Rooms: 4
Utilities: Cable Available
Utilities: Cable Available
Water: Public
Waterfront Features: Lake Front
Room Sizes
Living Room: 12 X 32 Level Main
Kitchen: 8 X 13 Level Main
Primary Bedroom: 12 X 16 Level Main
Bedroom 2: 12 X 16 Level Main
Listed By / Shown By
Listed By
Agency Name: Preferred Properties Int'l Rea
Agency Phone: 561-477-1193
Shown By
Agent Name: Jake Levine
Agent Phone: Cell: (954) 205-4032
Agency Title: Realty 100

Estimate Your Payment
Estimated Payment
$ 1,097.67 per month $861.29 Principal & Interest $123.50 Property Tax $112.88 Homeowner's InsuranceChange Payment Information


Privacy Policy / DMCA Notice / ADA Accessibility


This site is hosted, designed and copyright
© 1994 - 2026 by
Delta Media Group, Inc. -- Patent Pending --
1061 Yarmouth D | MLS# B26095361
This condo located at 1061 Yarmouth D, Boca Raton, FL 33434 is currently listed for sale with an asking price of $387,000. This property was built in 1984 and has 2 bedrooms and 2 full baths with 1291 sq. ft. Yarmouth D is located in the Century Village subdivision. Search Century Village real estate on jlevine.realty100.com today.