JakeLevine

BEDS3
BATHS2 full 1 partial
SQUARE FEET2,694
MLS#R11159412
STATUSActive
PROPERTY TYPEResidential - Townhouse
SUBDIVISIONVILLAS OF OCEAN DUNES
Property Description
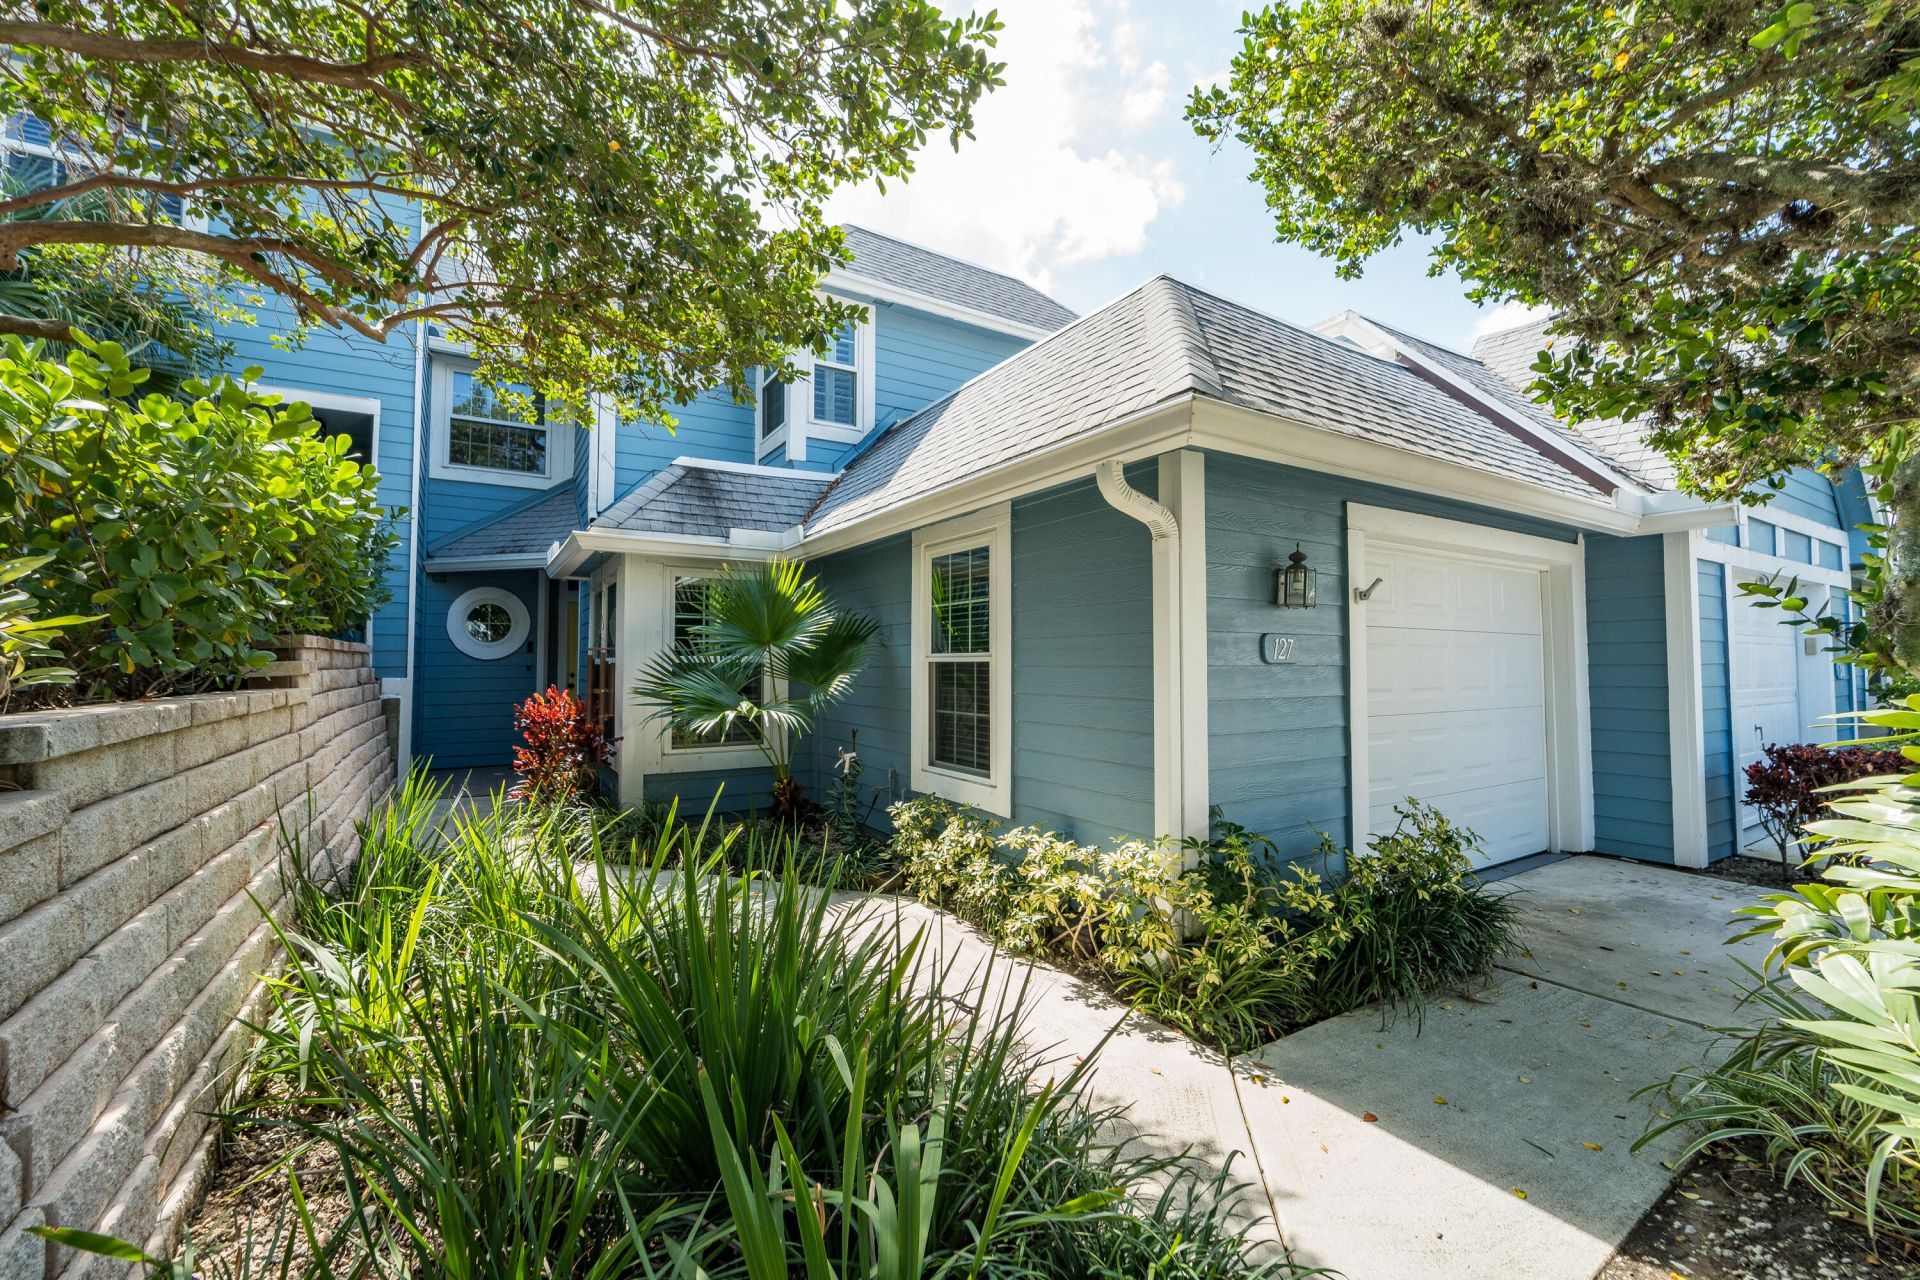
Largest townhouse available in Villas of Ocean Dunes, a gated community in one of Jupiter's most desirable coastal neighborhoods. This 3-bedroom home features first-floor primary suite, and one-car garage PLUS oversized Loft Area. Updates include a fully renovated kitchen, complete impact doors and windows, new A/C, new electrical panel, as well as tile flooring on entire first floor. private backyard with a screened-in porch, and large balcony overlooking the backyard. Located just a block from Jupiter's pristine beaches-within walking distance to restaurants and grocery store. This pet-friendly community offers amenities including a lakefront pool with hot tub, tennis and pickleball courts, bocce ball, basketball, and on-site management. This beauty will not last!
Property Features
Property Type: Residential - Townhouse
Cooling: Central Air, Electric
Garage: 1 car attached
Heating: Central, Electric
Lot Size: 0.04 Acres
Roof Type: Composition, Shingle
Stories: 2.0
Taxes: $9,291
Year Built: 1984
Amenities
Cathedral Ceiling(s)
Entrance Foyer
High Ceilings
Vaulted Ceiling(s)
Walk-In Closet(s)
Bedroom Layout - Split
Pull Down Stairs
Upstairs Living Area
Storage
Balcony
Feature Descriptions
Appliances: Electric Water Heater, Dryer, Disposal, Dishwasher, Electric Range, Ice Maker, Microwave, Refrigerator, Water Heater, Washer
Association Amenities: Basketball Court, Jogging Path, Management, Pool, Spa/Hot Tub, Tennis Court(s), Manager On Site, Bike Storage, Pickleball Court(s), Sidewalks, Street Lights
Association Fee Includes: Cable TV, Insurance, Maintenance Grounds, Pest Control, Security, Trash, Common Areas
Balcony: Balcony - Open
Days on Site: 164
Door Features: French Doors
Exterior: Frame, Fiber Cement, CBS
Flooring: Carpet, Ceramic Tile, Tile
Furnished: Unfurnished
HOA Fee: $750/ Monthly
Hot Tub: Yes
Laundry: Inside
Lot: Interior Lot
Lot: Interior Lot
Parcel#: 30434120050040051
Parking: Garage Door Opener, Guest, Garage, Attached Garage
Parking Notes: Garage Door Opener, Guest, Garage, Attached Garage
Patio/Porch: Patio - Screened, Patio
Pets Allowed: Yes, Number Limit
Restrictions: Buyer Approval Required, Parking - No Commercial Vehicles, Parking - No Motorcycle
Security: Fire Alarm, Smoke Detector(s), Gated - No Guard
Sewer: Public Sewer
Special View Info: Garden, Other
SQFT Living: 1990
Structure Type: Townhouse
Total Rooms: 10
Utilities: Cable Available, Sewer Available, Water Available
Utilities: Cable Available, Sewer Available, Water Available
Water: Public
Waterfront Features: None
Windows: Storm Window(s)
Room Sizes
Bedroom 2: 11 X 14 Level Upper
Bedroom 3: 10 X 14 Level Upper
Dining Room: 10 X 13 Level Main
Family Room: 16 X 25 Level Main
Kitchen: 9 X 16 Level Main
Living Room: 14 X 16 Level Main
Primary Bedroom: 11 X 16 Level Main
Local Schools
High School: William T. Dwyer
Middle School: Independence
Elementary School: Beacon Cove Intermediate
Listed By / Shown By
Listed By
Agency Name: Douglas Elliman Jupiter
Agency Phone: 561-653-6100
Shown By
Agent Name: Jake Levine
Agent Phone: Cell: (954) 205-4032
Agency Title: Realty 100

Estimate Your Payment
Estimated Payment
$ 2,682.31 per month $1,686.98 Principal & Interest $774.25 Property Tax $221.08 Homeowner's InsuranceChange Payment Information


Privacy Policy / DMCA Notice / ADA Accessibility


This site is hosted, designed and copyright
© 1994 - 2026 by
Delta Media Group, Inc. -- Patent Pending --
127 Ocean Dunes Circle | MLS# R11159412
This townhouse located at 127 Ocean Dunes Circle, Jupiter, FL 33477 is currently listed for sale with an asking price of $758,000. This property was built in 1984 and has 3 bedrooms and 2 full and 1 partial baths with 2694 sq. ft. Ocean Dunes Circle is located in the VILLAS OF OCEAN DUNES subdivision. Search VILLAS OF OCEAN DUNES real estate on jlevine.realty100.com today.