JakeLevine

BEDS4
BATHS3 full
SQUARE FEET5,676
MLS#B26051532
STATUSActive
PROPERTY TYPEResidential - Single Family
SUBDIVISIONOkeechobee Hills
Property Description
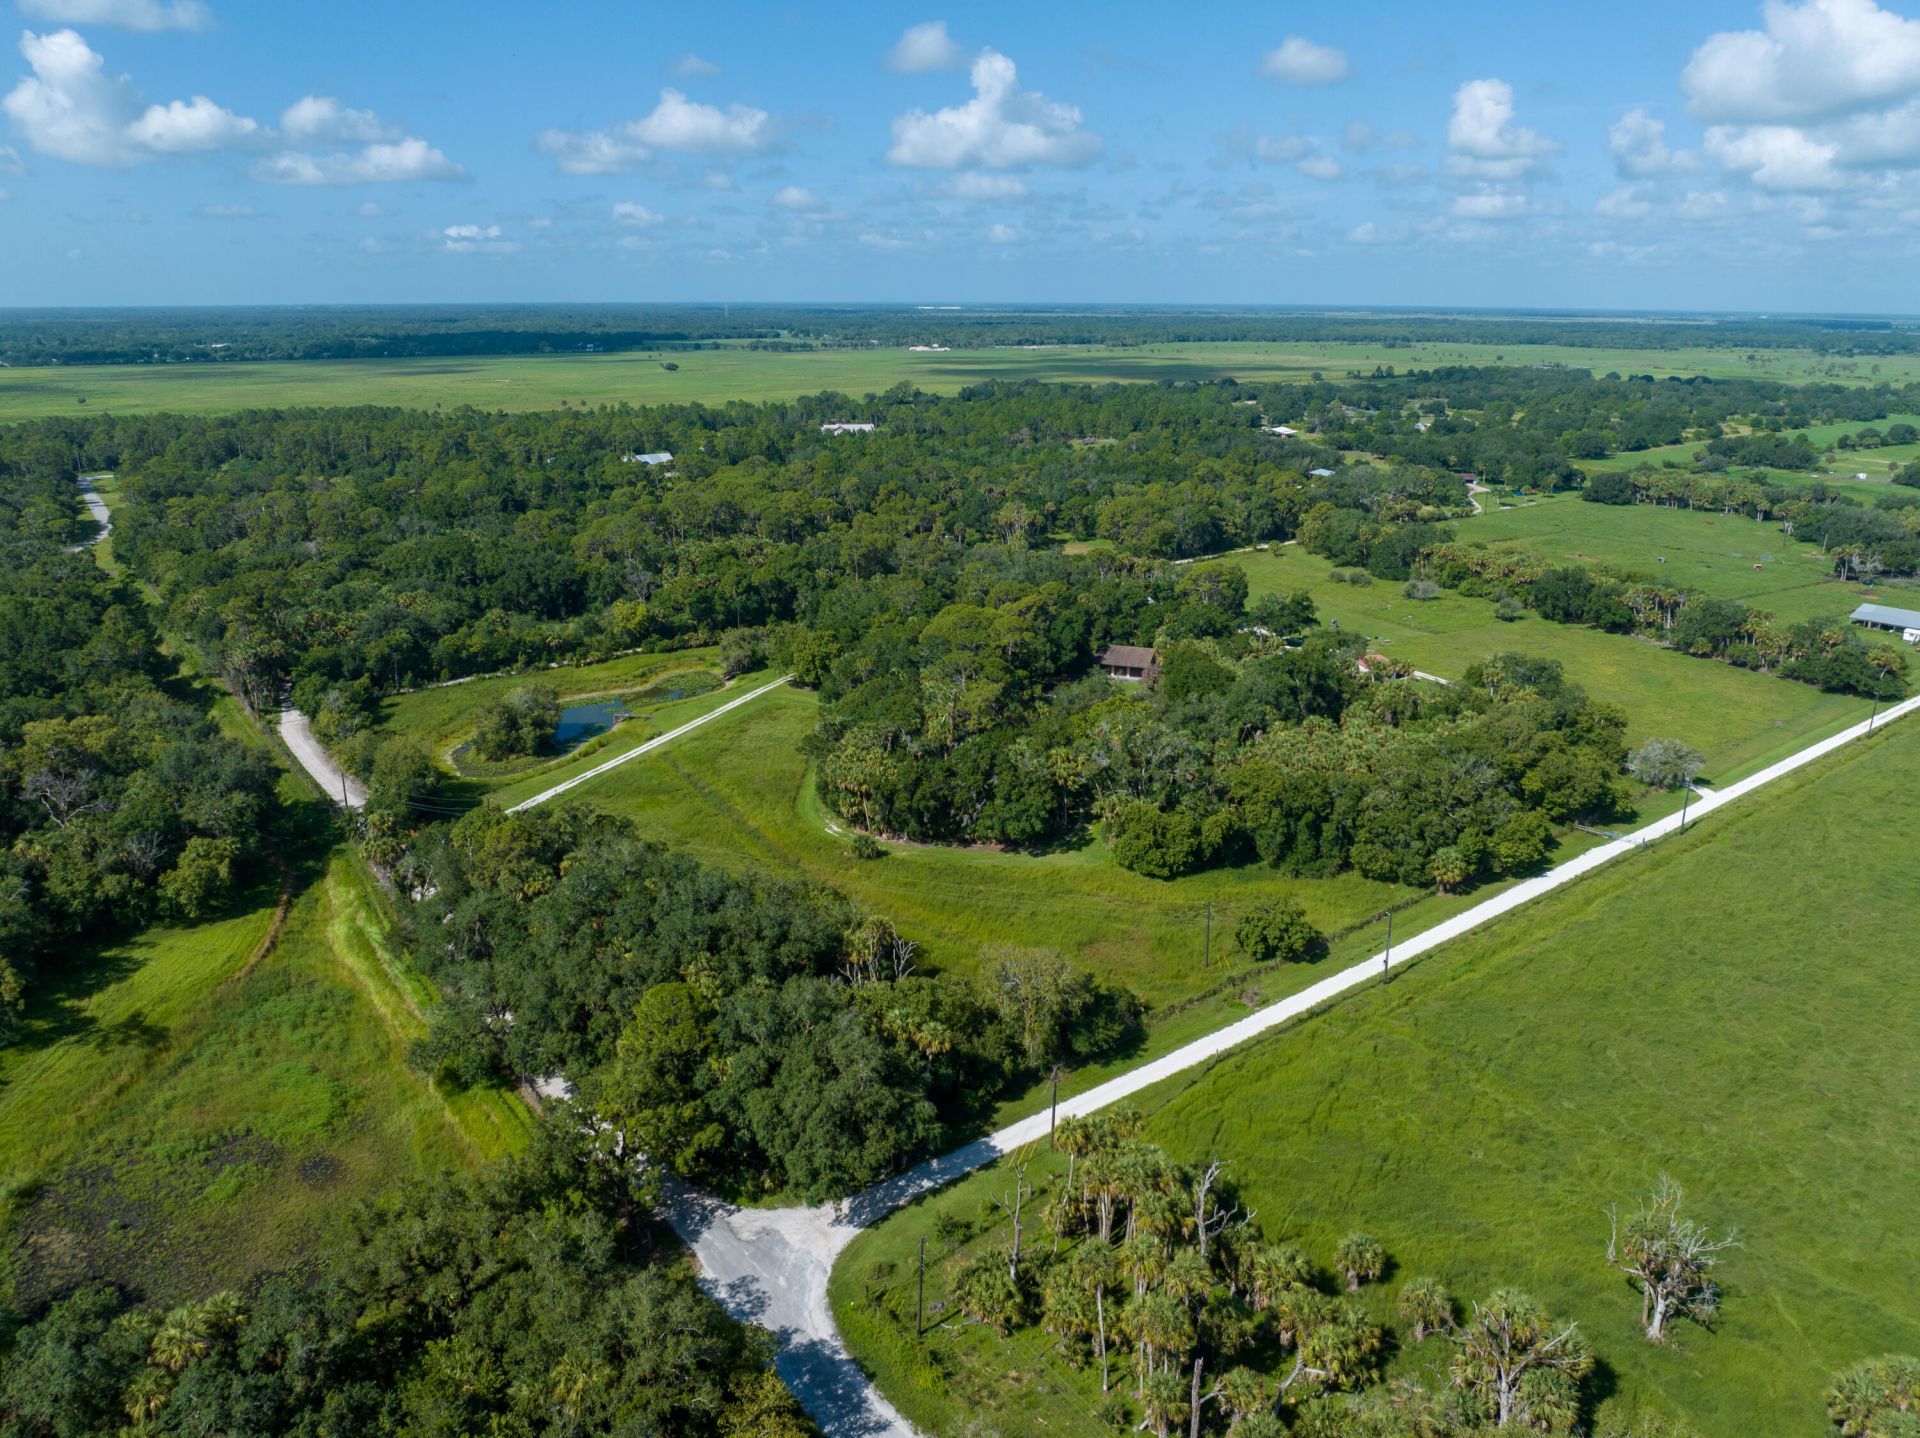
Just listed, this property offers the perfect blend of secluded country living and modern convenience. Situated in a natural Florida hardwood hammock on nearly 10 pristine, fully fenced acres with a private pond, the main residence features 3,884 sq.ft. of living space, 4 bedrooms, and 3.5 bathrooms. A massive 1,000-sq.-ft. great room is highlighted by rare Pecky Cypress wood, a brick fireplace, and a wet bar. French doors open to a screened patio, and a detached 1,720 sq.ft. 3-car CBS garage completes the package. Bring your choice of finished flooring to complete this vision! Located 9 miles from town and 30 minutes from Lake O fishing, with nearby hunting leases and abundant wildlife, this is truly a Sportsman's paradise.
Property Features
Property Type: Residential - Single Family
Cooling: Central Air
Garage: 3
Heating: Central
Home Style: Traditional
Lot Size: 9.96 Acres
Roof Type: Shingle
Stories: 1.0
Taxes: $4,077
Year Built: 1992
Amenities
Bar
Cathedral Ceiling(s)
Kitchen Island
Pantry
Vaulted Ceiling(s)
Walk-In Closet(s)
Closet Cabinetry
Cabana Bath
Kennel
Feature Descriptions
Accessibility: Accessible Full Bath
Appliances: Oven, Refrigerator, Range
Carport Spaces: 1
Days on Site: 2
Door Features: French Doors
Exterior: Brick, Concrete, Stucco, Wood Siding, CBS, Concrete Blo
Fencing: Full, Gate, Perimeter
Fireplace: Wood Burning
Flooring: Concrete, Tile
Furnished: Unfurnished
Guest House Y/N: No
Horse Amenities: Pasture
Laundry: Electric Dryer Hookup, Inside, Laundry Room, Washer Hookup
Lot: Corner Lot
Lot: Corner Lot
Parcel#: 10436350a00000300000
Parking: Attached Carport, Circular Driveway, Concrete, Driveway, Unpaved, Garage, Carport, Detached Garage, Detached
Parking Notes: Attached Carport, Circular Driveway, Concrete, Drivew
Patio/Porch: Patio - Covered, Patio - Open, Patio - Screened, Porch - Screened, Deck, Patio, Porch
Pets Allowed: Yes, No Restrictions
Restrictions: No Restrictions
Security: Security Gate
Sewer: Septic Tank
Special View Info: Pond
SQFT Living: 3884
Structure Type: House
Total Rooms: 3
Utilities: Electricity Connected, Sewer Connected, Water Connected
Utilities: Electricity Connected, Sewer Connected, Water Connected
Water: Well
Waterfront Features: Pond
Room Sizes
Kitchen: 14 X 20 Level First
Living Room: 30 X 31 Level First
Primary Bedroom: 16 X 21 Level First
Local Schools
High School: Okeechobee
Middle School: Yearling
Elementary School: North
Listed By / Shown By
Listed By
Agency Name: Atlantic Shores ERA Powered
Agency Phone: 772-228-2111
Shown By
Agent Name: Jake Levine
Agent Phone: Cell: (954) 205-4032
Agency Title: Realty 100

Estimate Your Payment
Estimated Payment
$ 2,099.30 per month $1,555.67 Principal & Interest $339.75 Property Tax $203.88 Homeowner's InsuranceChange Payment Information


Privacy Policy / DMCA Notice / ADA Accessibility


This site is hosted, designed and copyright
© 1994 - 2026 by
Delta Media Group, Inc. -- Patent Pending --
13500 NW 2nd Avenue | MLS# B26051532
This single family home located at 13500 NW 2nd Avenue, Okeechobee, FL 34972 is currently listed for sale with an asking price of $699,000. This property was built in 1992 and has 4 bedrooms and 3 full baths with 5676 sq. ft. NW 2nd Avenue is located in the Okeechobee Hills subdivision. Search Okeechobee Hills real estate on jlevine.realty100.com today.