JakeLevine

BEDS3
BATHS2 full
SQUARE FEET1,874
MLS#TB8559085
STATUSActive
PROPERTY TYPEResidential - Single Family
SUBDIVISIONBOYETTE CREEK
Property Description
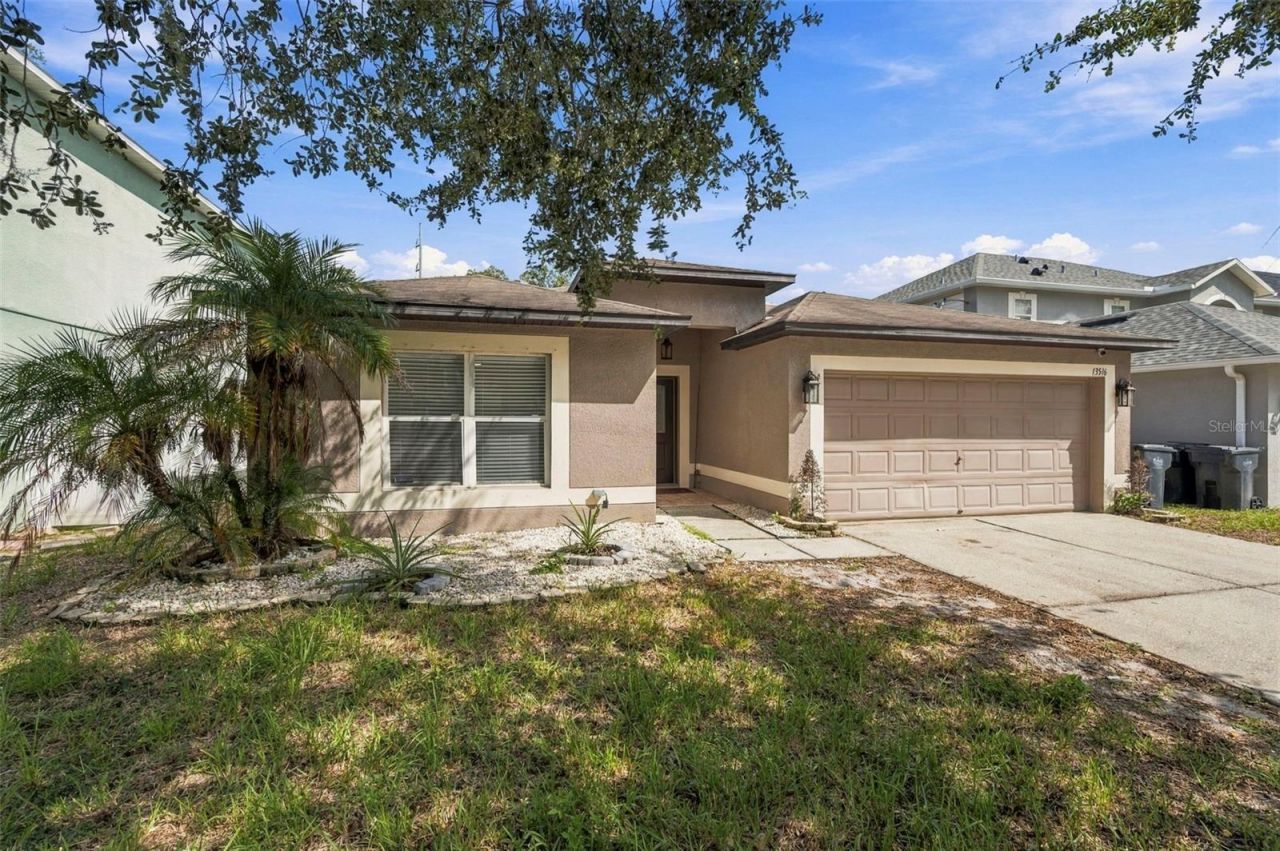
INCREDIBLE VALUE, COMFORT, AND ENERGY SAVINGS ALL WRAPPED UP IN ONE BEAUTIFUL RIVERVIEW HOME! Welcome to 13516 Copper Head Drive, where a fantastic floor plan, inviting living spaces, and money-saving features make this home an opportunity you won't want to miss!From the moment you step through the front door, the welcoming foyer sets the stage for a home that is as comfortable as it is functional. The spacious living area offers the perfect setting for relaxing after a long day, entertaining friends, or enjoying a cozy movie night. The kitchen is ready for action with beautiful granite countertops, sleek black appliances, plenty of cabinet space, and a charming breakfast nook that's perfect for your morning coffee or casual meals.The desirable single-story ranch-style floor plan features 3 bedrooms, including a comfortable primary suite, two additional bedrooms, and a convenient indoor laundry room. No stairs to climb, no wasted space, just easy Florida living!But wait until you discover one of this home's best features! Step into the wonderful sunroom overlooking a peaceful greenbelt, where you can enjoy your morning coffee, unwind with a good book, or simply take in the relaxing views. It's the perfect spot to enjoy Florida's beautiful surroundings without worrying about the occasional afternoon rain shower.And here's something your wallet will appreciate! This home comes equipped with solar panels, with the current owners reporting an average electric bill of approximately $120 per month! That's a pretty nice bonus when Florida sunshine is practically a year-round resident. Enjoy the potential for lower energy costs while keeping more money in your pocket for the things you love.Conveniently located in Riverview, with easy access to shopping, dining, schools, and major roadways, this home delivers the ideal combination of comfort, convenience, and value.Great floor plan? Check! Peaceful greenbelt views? Check! Solar panels? Check! Fantastic price? Absolutely! Why settle for ordinary when you can have all of this? Schedule your private showing today and discover why this Riverview gem might just be the smartest move you'll make this year!
Property Features
Property Type: Residential - Single Family
Cooling: Central Air
Garage: 2 car attached
Heating: Central
Lot Size: 0.13 Acres
Roof Type: Shingle
Stories: 1.0
Taxes: $5,440
Year Built: 2003
Amenities
Ceiling Fans(s)
Open Floorplan
Stone Counters
Other
Feature Descriptions
Additional Rooms: Family Room
Appliances: Dishwasher, Range, Refrigerator
Days on Site: 1
Directions: From I-4 exit 257 drive east on Gibsonton Dr, Gibsonton Dr turns into Boyette Rd, drive on Boyette Rd until it turns into Fishhawk Blvd and turn right to stay on Boyette Rd. Turn Right onto Boyette Creek Blvd, turn right onto Copper Head Dr.
Flood Zone Code: X
Flooring: Carpet, Ceramic Tile, Laminate
Foundation: Slab
Garage Dimensions: 19x18
HOA Fee: 138/ Semi-Annually
HOA Y/N: Yes
Home Warranty Y/N: No
Listing Terms: Cash, Conventional, FHA, VA Loan
Lot Dimensions: 0.13
Other Structures: Shed(s)
Ownership: Fee Simple
Patio/Porch: Enclosed, Screened
Pets Allowed: Yes
Property Attached Y/N: No
Property Sub-Type: Single Family Residence
Sewer: Public Sewer
Showing Instructions: Combination Lock Box
Special Sale Provisions: None
Utilities: Electricity Connected, Water Connected
Water: Public
Water Access Y/N: No
Zoning: PD
Room Sizes
Living Room: 24x15
Kitchen: 11x10
Dining Room: 10x9
Family Room: 27x14
Primary Bedroom: 15x14
Bedroom 2: 14x10
Bedroom 2: 13x11
Bedroom 3: 14x11
Listed By / Shown By
Listed By
Agency Name: LPT REALTY, LLC
Agency Contact: 877-366-2213
Shown By
Agent Name: Jake Levine
Agent Phone: Cell: (954) 205-4032
Agency Title: Realty 100

Estimate Your Payment
Estimated Payment
$ 1,334.36 per month $778.95 Principal & Interest $453.33 Property Tax $102.08 Homeowner's InsuranceChange Payment Information



Member Participants (and their affiliated licensees, if applicable) shall indicate on their websites that IDX information is provided exclusively for consumers’ personal non-commercial use, that it may not be used for any purpose other than to identify prospective properties consumers may be interested in purchasing, that the data is deemed reliable but is not guaranteed by MLS GRID, and that the use of the MLS GRID Data may be subject to an end user license agreement prescribed by the Member Participant’s applicable MLS if any and as amended from time to time. MLS GRID may, at its discretion, require use of other disclaimers as necessary to protect Member Participant, and/or their MLS from liability.
Based on information submitted to the MLS GRID. All data is obtained from various sources and may not have been verified by broker or MLS GRID. Supplied Open House Information is subject to change without notice. All information should be independently reviewed and verified for accuracy. Properties may or may not be listed by the office/agent presenting the information.
Privacy Policy / DMCA Notice / ADA Accessibility


This site is hosted, designed and copyright
© 1994 - 2026 by
Delta Media Group, Inc. -- Patent Pending --
13516 Copper Head Drive | MLS# TB8559085
This single family home located at 13516 Copper Head Drive , Riverview, FL 33569 is currently listed for sale with an asking price of $350,000. This property was built in 2003 and has 3 bedrooms and 2 full baths with 1874 sq. ft. Copper Head Drive is located in the BOYETTE CREEK subdivision. Search BOYETTE CREEK real estate on jlevine.realty100.com today.