JakeLevine

BEDS4
BATHS2 full
SQUARE FEET1,707
MLS#A4687660
STATUSActive
PROPERTY TYPEResidential - Single Family
SUBDIVISIONAVAUNCE
Property Description
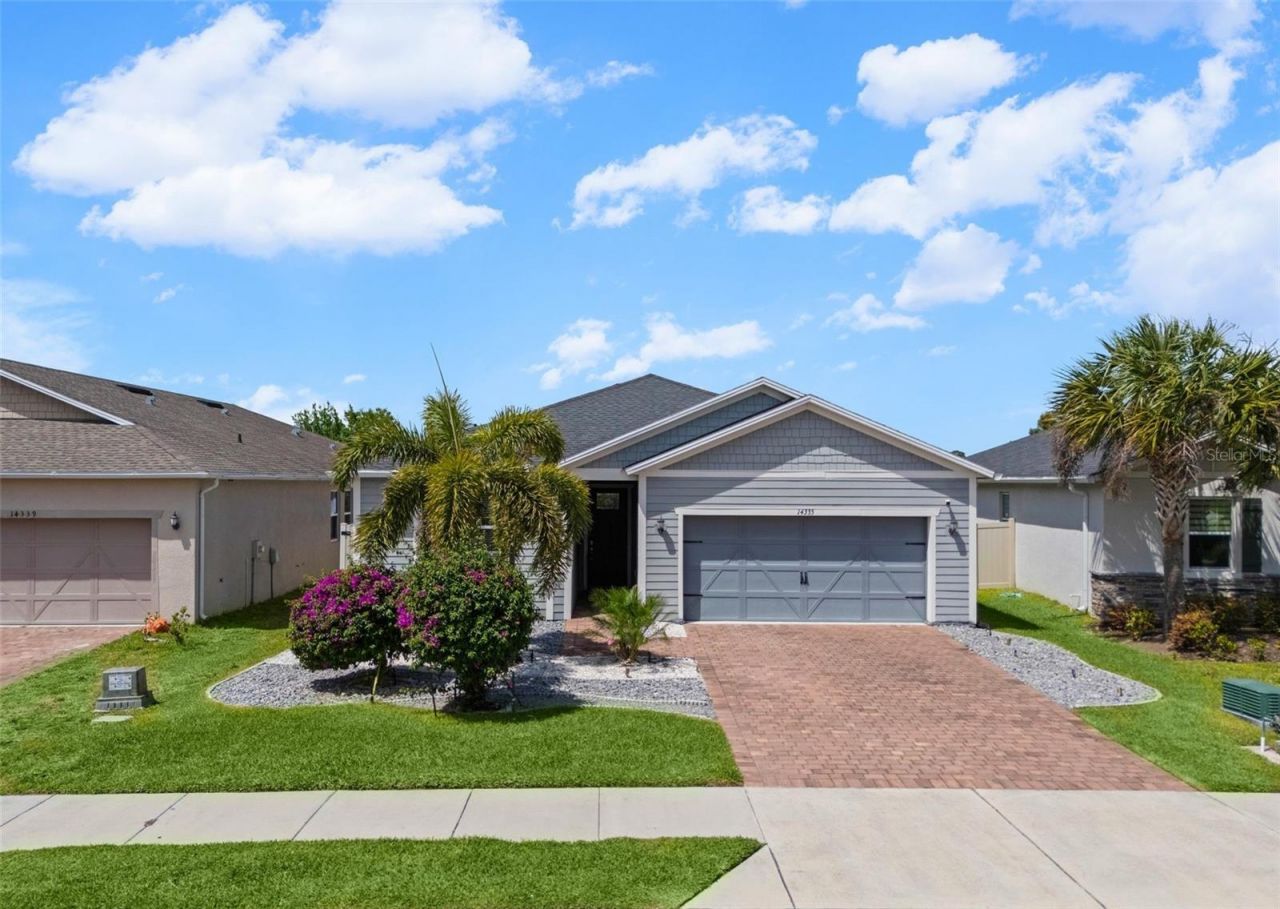
One or more photo(s) has been virtually staged. Positioned in one of Lakewood Ranch's most convenient locations, this 4-bedroom, 2-bath home provides the rare combination of NO CDD FEES, low HOA costs, and a low-maintenance setup designed for easy living. Spanning approximately 1,700 square feet, the layout is functional and well-suited for a variety of needs, with comfortable living spaces and a practical flow throughout. The fully fenced backyard includes privacy fencing on both sides and is finished with shell and landscape rock, eliminating the need for regular lawn maintenance while still providing a usable outdoor area. With close proximity to shopping, dining, highly rated schools, and major roadways, this home meant for buyers looking to simplify both their lifestyle and ongoing expenses in Lakewood Ranch. Upgrades include engineered hardwood in each bedroom, land scape lighting in the back, privacy fencing, and gutters.
Property Features
Property Type: Residential - Single Family
Cooling: Central Air
Garage: 2 car attached
Heating: Electric
Lot Size: 0.14 Acres
Roof Type: Shingle
Stories: 1.0
Taxes: $3,347
Year Built: 2019
Amenities
Ceiling Fans(s)
Open Floorplan
Walk-In Closet(s)
Hurricane Shutters
Sidewalk
Sliding Doors
Feature Descriptions
Appliances: Built-In Oven, Cooktop, Dishwasher, Disposal, Dryer, Electric Water Heater, Microwave, Refrigerator, Washer
Association Amenities: Clubhouse, Pool
Community Features: Pool
Days on Site: 56
Directions: From I75 take exit 217 (SR 70) heading East. In about 5 miles take a left on Lorraine, after about 1,000 feet you will take a left on 59th Cir E into Avaunce. Follow 59th to the back of the neighborhood and the house will be on the right.
Exterior: Block
Flood Zone Code: X
Flooring: Ceramic Tile, Hardwood
Foundation: Slab
HOA Fee: 125/ Monthly
HOA Y/N: Yes
Home Warranty Y/N: No
Lot Dimensions: 0.14
Number of Pets: 2
Other Equipment: Irrigation Equipment
Ownership: Fee Simple
Pets Allowed: Number Limit
Property Attached Y/N: No
Property Sub-Type: Single Family Residence
Sewer: Public Sewer
Showing Instructions: Supra Lock Box, Appointment Only
Special Sale Provisions: None
Utilities: Cable Available, Electricity Connected, Sewer Connected, Water Connected
Water: Public
Water Access Y/N: No
Zoning: PD-R
Room Sizes
Primary Bedroom: 15.5x13
Bedroom 2: 13x10
Bedroom 3: 13x10.5
Bedroom 4: 13x10
Great Room: 25.5x15
Kitchen: 13x10.5
Local Schools
High School: Lakewood Ranch High
Middle School: Dr Mona Jain Middle
Elementary School: Gullett Elementary
Listed By / Shown By
Listed By
Agency Name: LPT REALTY, LLC
Agency Contact: 877-366-2213
Shown By
Agent Name: Jake Levine
Agent Phone: Cell: (954) 205-4032
Agency Title: Realty 100

Estimate Your Payment
Estimated Payment
$ 1,462.02 per month $1,046.02 Principal & Interest $278.92 Property Tax $137.08 Homeowner's InsuranceChange Payment Information



Member Participants (and their affiliated licensees, if applicable) shall indicate on their websites that IDX information is provided exclusively for consumers’ personal non-commercial use, that it may not be used for any purpose other than to identify prospective properties consumers may be interested in purchasing, that the data is deemed reliable but is not guaranteed by MLS GRID, and that the use of the MLS GRID Data may be subject to an end user license agreement prescribed by the Member Participant’s applicable MLS if any and as amended from time to time. MLS GRID may, at its discretion, require use of other disclaimers as necessary to protect Member Participant, and/or their MLS from liability.
Based on information submitted to the MLS GRID. All data is obtained from various sources and may not have been verified by broker or MLS GRID. Supplied Open House Information is subject to change without notice. All information should be independently reviewed and verified for accuracy. Properties may or may not be listed by the office/agent presenting the information.
Privacy Policy / DMCA Notice / ADA Accessibility


This site is hosted, designed and copyright
© 1994 - 2026 by
Delta Media Group, Inc. -- Patent Pending --
14335 59th Circle E | MLS# A4687660
This single family home located at 14335 59th Circle E, Bradenton, FL 34211 is currently listed for sale with an asking price of $470,000. This property was built in 2019 and has 4 bedrooms and 2 full baths with 1707 sq. ft. 59th Circle E is located in the AVAUNCE subdivision. Search AVAUNCE real estate on jlevine.realty100.com today.