JakeLevine

BEDS4
BATHS3 full
SQUARE FEET2,340
MLS#A4694675
STATUSActive
PROPERTY TYPERental - Single Family
SUBDIVISIONAVAUNCE
Property Description
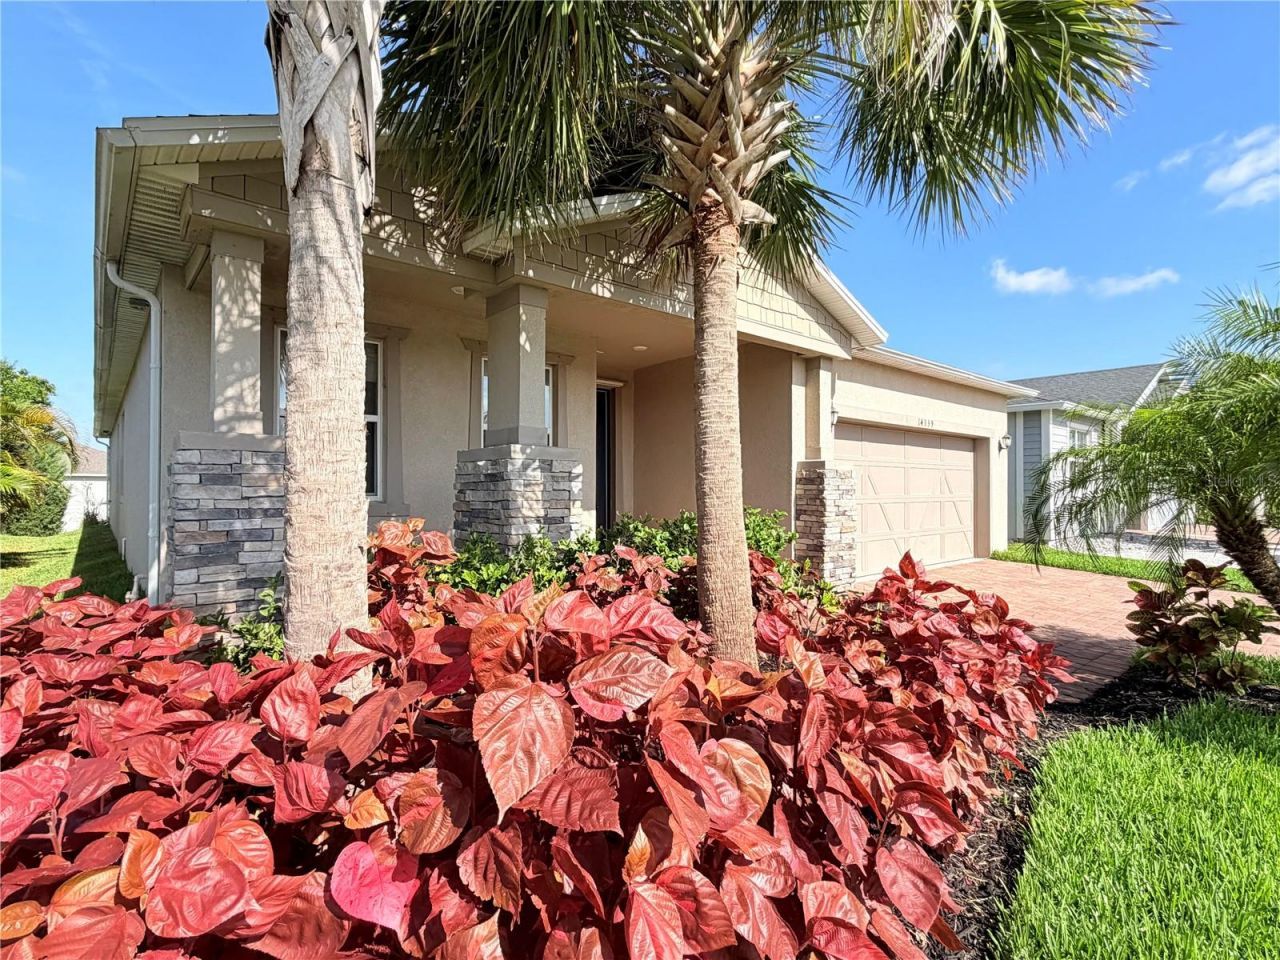
Welcome to this beautifully maintained single-story home located in a gated community. Built in 2020 and recently freshly painted and thoroughly cleaned inside, this bright and inviting residence offers approximately 2,340 sq ft of comfortable living with a desirable split-bedroom floor plan.The open-concept layout features a modern kitchen with a large central island and elegant granite countertops - perfect for meal prep and entertaining. This 4-bedroom, 3-bathroom home includes a spacious master suite plus the added convenience of a secondary bedroom with its own private full bathroom, making it ideal for guests, a home office, or extended family. 9ft ceilings in whole house and living room and master bedroom have tray ceilings.Enjoy access to excellent community amenities, including a resort-style pool and clubhouse. The location couldn't be better - stores, pharmacy and restaurants are just minutes away, and the home is zoned for highly rated schools.Additional highlights include a 2-car garage and easy access to everything Lakewood Ranch features: parks, dining, shopping, and major roadways.This freshly updated, move-in-ready home is perfect for families or professionals looking for comfort, convenience, and community in one of Bradenton's top neighborhoods.New tenant will pay first and last month rent, deposit, non-refundable pet fee $350 if applicable, HOA application $100, also each adult will have to pay for credit score and background check $40/person. Landlord is responsible for HOA monthly fee and lawn care.
Property Features
Property Type: Rental - Single Family
Cooling: Central Air
Garage: 2 car attached
Heating: Central, Electric, Heat Pump
Lot Size: 0.14 Acres
Stories: 1.0
Year Built: 2020
Amenities
Eat-in Kitchen
Living Room/Dining Room Combo
Primary Bedroom Main Floor
Stone Counters
Tray Ceiling(s)
Walk-In Closet(s)
Feature Descriptions
Appliances: Dishwasher, Disposal, Dryer, Electric Water Heater, Microwave, Range, Refrigerator, Washer
Days on Site: 2
Directions: When driving from I-75 on HWY 70, turn left on Lorraine Rd. and then turn left to enter the Avaunce community.
Flooring: Carpet, Tile
HOA Y/N: Yes
Home Warranty Y/N: No
Lot Dimensions: 0.14
Pets Allowed: Cats OK, Dogs OK, Pet Deposit, Size Limit, Yes
Pets Restrictions: Each pet will have to be approved by the owner.
Pets Size: Small (16-35 Lbs.)
Pets Weight (Max): 35
Property Attached Y/N: No
Property Sub-Type: Single Family Residence
Security: Gated Community
Sewer: Public Sewer
Showing Instructions: Call Listing Agent
Utilities: Electricity Available, Public, Sewer Connected
Water: Public
Water Access Y/N: No
Local Schools
High School: Lakewood Ranch High
Middle School: Dr Mona Jain Middle
Elementary School: Gullett Elementary
Listed By / Shown By
Listed By
Agency Name: EXP REALTY LLC
Agency Contact: 888-883-8509
Shown By
Agent Name: Jake Levine
Agent Phone: Cell: (954) 205-4032
Agency Title: Realty 100




Member Participants (and their affiliated licensees, if applicable) shall indicate on their websites that IDX information is provided exclusively for consumers’ personal non-commercial use, that it may not be used for any purpose other than to identify prospective properties consumers may be interested in purchasing, that the data is deemed reliable but is not guaranteed by MLS GRID, and that the use of the MLS GRID Data may be subject to an end user license agreement prescribed by the Member Participant’s applicable MLS if any and as amended from time to time. MLS GRID may, at its discretion, require use of other disclaimers as necessary to protect Member Participant, and/or their MLS from liability.
Based on information submitted to the MLS GRID. All data is obtained from various sources and may not have been verified by broker or MLS GRID. Supplied Open House Information is subject to change without notice. All information should be independently reviewed and verified for accuracy. Properties may or may not be listed by the office/agent presenting the information.
Privacy Policy / DMCA Notice / ADA Accessibility


This site is hosted, designed and copyright
© 1994 - 2026 by
Delta Media Group, Inc. -- Patent Pending --
14339 59th Circle E | MLS# A4694675
This property located at 14339 59th Circle E, Bradenton, FL 34211 is currently listed for rent with an asking price of $2,900 / Monthly. Search Bradenton real estate on jlevine.realty100.com today.