JakeLevine

BEDS4
BATHS2 full
SQUARE FEET2,006
MLS#A4682242
STATUSActive
PROPERTY TYPERental - Single Family
SUBDIVISIONAVAUNCE
Property Description
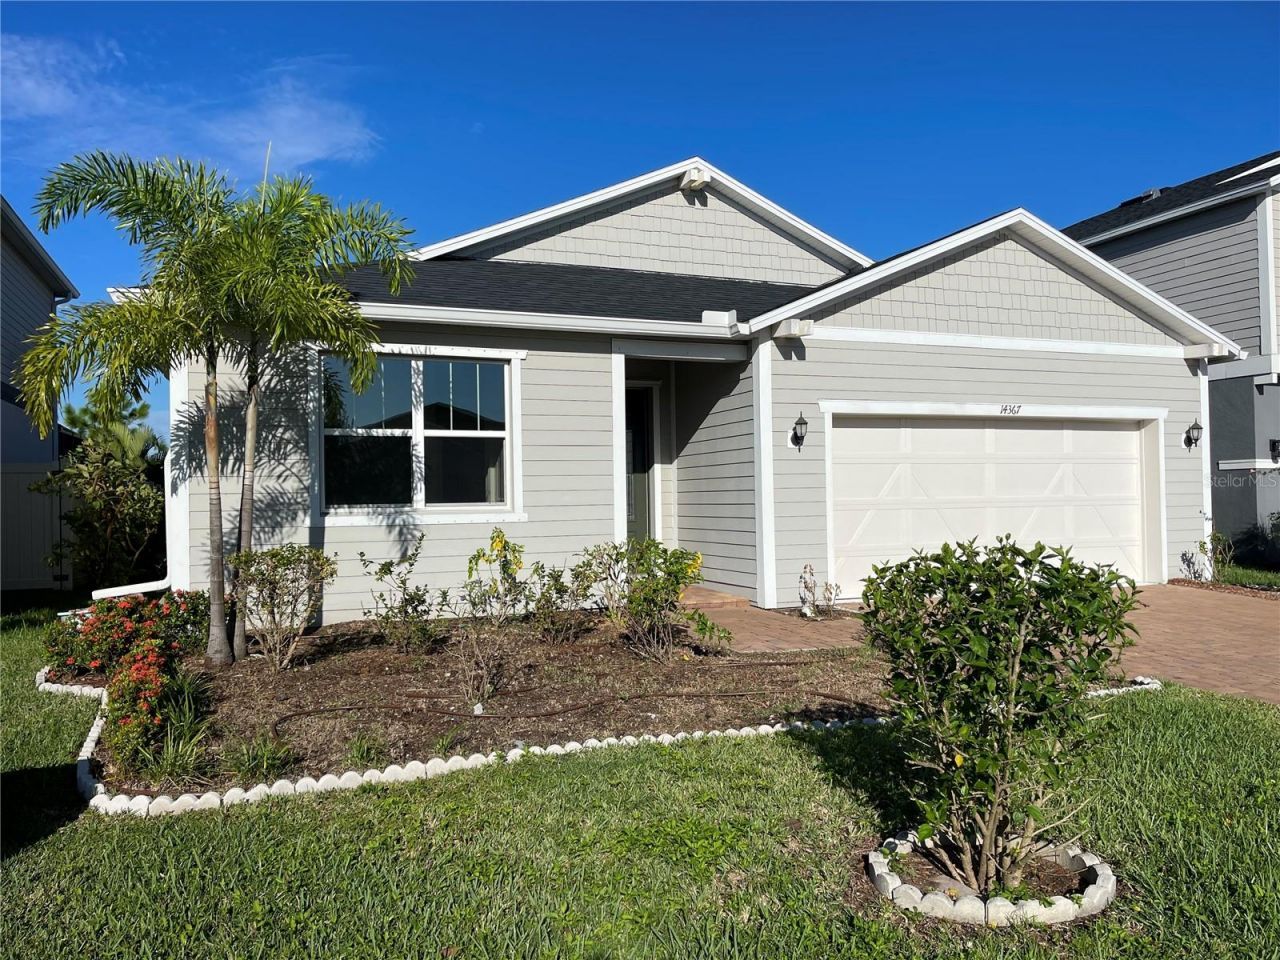
Beautiful 2,000 sqft 4 bedroom 2 bathroom house in the gated community of Avaunce. The community has pool, a club house, and located very close (walking distance) to big supermarket and restaurants. The spacious kitchen has an island, granite counter tops, pantry, and refrigerator is included. The living room and dining room combo is very large and ready for family dinners and entertainment. The master bedroom is large with spacious walk-in closet. Master bathroom is also large with double vanities and bath tub and shower combo. All bedrooms have carpet on the floors and the rest of the house has tile. Backyard is equipped with a big covered and screened lanai. Fully fenced backyard where your kids or pets can safely play. Laundry room is inside the house and washer and dryer are included. The two car garage is equipped with el. vehicle charging station and storage shelves. Window shutters for the whole house located in the garage. The house is located about 7 min from I75 and about 20 miles from famous beaches. Call agent for showing. New tenant will pay first month rent, $2,850 deposit, $300 move out cleaning fee, $100 HOA Application, Credit Report Fee ($50/person). The owner is paying Association Fee and Grounds care. Tenants are paying for electricity, garbage, sewer and water. All pictures were made a year ago before current tenant moved in.
Property Features
Property Type: Rental - Single Family
Cooling: Central Air
Garage: 2 car attached
Heating: Central
Lot Size: 0.14 Acres
Stories: 1.0
Year Built: 2021
Amenities
Eat-in Kitchen
Kitchen/Family Room Combo
Living Room/Dining Room Combo
Open Floorplan
Stone Counters
Thermostat
Walk-In Closet(s)
Feature Descriptions
Appliances: Dishwasher, Dryer, Electric Water Heater, Microwave, Range, Refrigerator, Washer, Water Filtration System
Association Amenities: Gated, Pool
Community Features: Clubhouse, Gated Community - No Guard, Irrigation-Reclaimed Water, Pool, Sidewalks
Days on Site: 105
Directions: From SR70 East turn left onto Lorraine Rd, turn left onto 59th Cir E, house will be on the right.
Flooring: Carpet, Ceramic Tile
HOA Y/N: Yes
Home Warranty Y/N: No
Lot: Greenbelt
Lot Dimensions: 0.14
Number of Pets: 1
Parking: Driveway, Electric Vehicle Charging Station(s)
Parking Notes: Driveway, Electric Vehicle Charging Station(s)
Patio/Porch: Enclosed
Pets Allowed: Cats OK, Dogs OK, Number Limit, Size Limit, Yes
Pets Restrictions: Pets are allowed with some restrictions.
Pets Size: Small (16-35 Lbs.)
Pets Weight (Max): 25
Pool: In Ground
Property Attached Y/N: No
Property Sub-Type: Single Family Residence
Sewer: Public Sewer
Showing Instructions: Call Listing Agent
Utilities: Electricity Connected, Sewer Connected, Water Connected
Water: Public
Water Access Y/N: No
Windows: Double Pane Windows
Listed By / Shown By
Listed By
Agency Name: EXP REALTY LLC
Agency Contact: 888-883-8509
Shown By
Agent Name: Jake Levine
Agent Phone: Cell: (954) 205-4032
Agency Title: Realty 100




Member Participants (and their affiliated licensees, if applicable) shall indicate on their websites that IDX information is provided exclusively for consumers’ personal non-commercial use, that it may not be used for any purpose other than to identify prospective properties consumers may be interested in purchasing, that the data is deemed reliable but is not guaranteed by MLS GRID, and that the use of the MLS GRID Data may be subject to an end user license agreement prescribed by the Member Participant’s applicable MLS if any and as amended from time to time. MLS GRID may, at its discretion, require use of other disclaimers as necessary to protect Member Participant, and/or their MLS from liability.
Based on information submitted to the MLS GRID. All data is obtained from various sources and may not have been verified by broker or MLS GRID. Supplied Open House Information is subject to change without notice. All information should be independently reviewed and verified for accuracy. Properties may or may not be listed by the office/agent presenting the information.
Privacy Policy / DMCA Notice / ADA Accessibility


This site is hosted, designed and copyright
© 1994 - 2026 by
Delta Media Group, Inc. -- Patent Pending --
14367 59th Circle E | MLS# A4682242
This property located at 14367 59th Circle E, Bradenton, FL 34211 is currently listed for rent with an asking price of $2,850 / Monthly. Search Bradenton real estate on jlevine.realty100.com today.