JakeLevine

BEDS4
BATHS2 full
SQUARE FEET2,340
MLS#A4694264
STATUSActive
PROPERTY TYPEResidential - Single Family
SUBDIVISIONAVAUNCE
Property Description
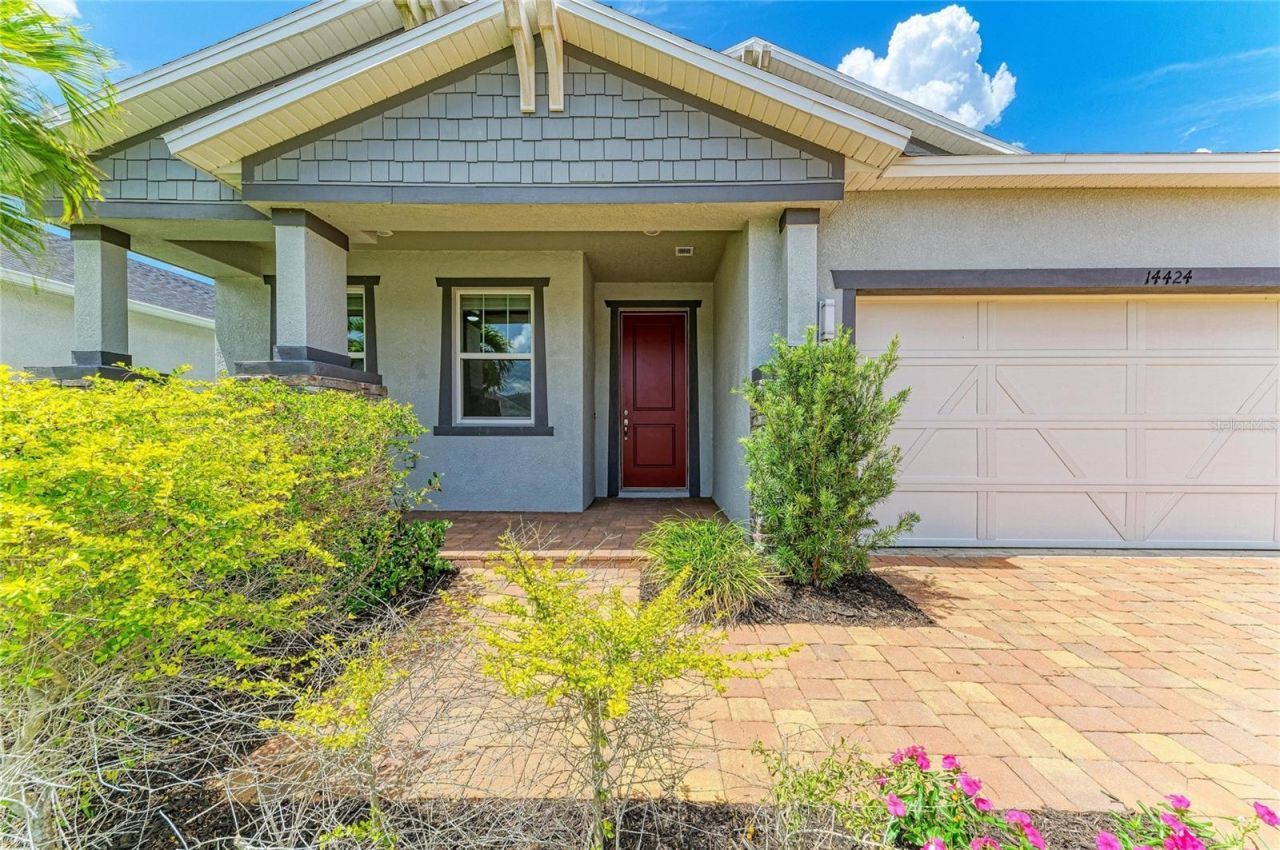
One or more photo(s) has been virtually staged. Enjoy the lifestyle of Lakewood Ranch with a low HOA of just $124/month and absolutely NO CDD fee - a rare combination in one of Florida's most sought-after communities. Why wait for new construction when this meticulously maintained 2021 KB-built home in the gated Avaunce community is move-in ready and already loaded with upgrades you won't find in many new builds? From the moment you arrive, the brick paver driveway, lush landscaping, and detailed stonework set the tone for what's inside. Step through the front door into a bright, open floor plan with tile throughout - not a single inch of carpet in this home. The kitchen is built for the way people actually live, featuring granite countertops, a double oven, generous cabinetry, and a roomy pantry. The custom floor-to-ceiling shiplap electric fireplace adds a dramatic designer touch to the main living space, while ceiling fans throughout keep things comfortable year-round. Slide open the back doors and take in the serene pond view from your extended pavered and screened patio - the perfect spot for morning coffee or evening entertaining.The primary suite is a true retreat with a soaking tub, walk-in shower, dual sinks, and a large walk-in closet. Three additional bedrooms give you flexibility for guests, a home office, or whatever fits your life. Hurricane shutters provide peace of mind when storm season rolls around. The home sits in Flood Zone X, so no flood insurance is required. Beyond your front door, Avaunce connects you to everything that makes Lakewood Ranch exceptional - world-class dining, miles of scenic trails, boutique shopping, a vibrant community calendar that keeps life full, and easy access to I 75. The community pool is included in that low monthly HOA fee.
Property Features
Property Type: Residential - Single Family
Cooling: Central Air
Garage: 2 car attached
Heating: Central
Lot Size: 0.14 Acres
Roof Type: Shingle
Stories: 1.0
Taxes: $5,741
Year Built: 2021
Amenities
Ceiling Fans(s)
Chair Rail
Eat-in Kitchen
Living Room/Dining Room Combo
Open Floorplan
Primary Bedroom Main Floor
Stone Counters
Thermostat
Walk-In Closet(s)
Other
Feature Descriptions
Appliances: Cooktop, Dishwasher, Dryer, Electric Water Heater, Microwave, Refrigerator, Washer
Community Features: Pool
Days on Site: 7
Directions: I 70 E to Lorraine Rd. Left on Lorraine Rd. Left on 59th Cir E through the gates. Follow all the way around to 14424. House will be on the left.
Exterior: Block, Stucco
Fireplace: Decorative, Electric, Living Room
Fireplace Y/N: Yes
Flood Zone Code: X
Flooring: Ceramic Tile
Foundation: Slab
HOA Fee: 124/ Monthly
HOA Y/N: Yes
Home Warranty Y/N: No
Listing Terms: Cash, Conventional, FHA, VA Loan
Lot Dimensions: 0.14
Ownership: Fee Simple
Pets Allowed: Cats OK, Dogs OK
Pets Restrictions: Please refer to HOA guidelines for any pet restrictions.
Property Attached Y/N: No
Property Sub-Type: Single Family Residence
Sewer: Public Sewer
Showing Instructions: Supra Lock Box, ShowingTime
Special Sale Provisions: None
Utilities: Cable Available, Electricity Connected, Sewer Connected, Water Connected
Water: Public
Water Access Y/N: No
Water View: Pond
Windows: Blinds
Zoning: 0
Local Schools
High School: Lakewood Ranch High
Middle School: Dr Mona Jain Middle
Elementary School: Gullett Elementary
Listed By / Shown By
Listed By
Agency Name: PREMIER PROPERTIES OF SRQ LLC
Agency Contact: 941-526-3113
Shown By
Agent Name: Jake Levine
Agent Phone: Cell: (954) 205-4032
Agency Title: Realty 100

Estimate Your Payment
Estimated Payment
$ 1,762.21 per month $1,135.04 Principal & Interest $478.42 Property Tax $148.75 Homeowner's InsuranceChange Payment Information



Member Participants (and their affiliated licensees, if applicable) shall indicate on their websites that IDX information is provided exclusively for consumers’ personal non-commercial use, that it may not be used for any purpose other than to identify prospective properties consumers may be interested in purchasing, that the data is deemed reliable but is not guaranteed by MLS GRID, and that the use of the MLS GRID Data may be subject to an end user license agreement prescribed by the Member Participant’s applicable MLS if any and as amended from time to time. MLS GRID may, at its discretion, require use of other disclaimers as necessary to protect Member Participant, and/or their MLS from liability.
Based on information submitted to the MLS GRID. All data is obtained from various sources and may not have been verified by broker or MLS GRID. Supplied Open House Information is subject to change without notice. All information should be independently reviewed and verified for accuracy. Properties may or may not be listed by the office/agent presenting the information.
Privacy Policy / DMCA Notice / ADA Accessibility


This site is hosted, designed and copyright
© 1994 - 2026 by
Delta Media Group, Inc. -- Patent Pending --
14424 59th Circle E | MLS# A4694264
This single family home located at 14424 59th Circle E, Bradenton, FL 34211 is currently listed for sale with an asking price of $510,000. This property was built in 2021 and has 4 bedrooms and 2 full baths with 2340 sq. ft. 59th Circle E is located in the AVAUNCE subdivision. Search AVAUNCE real estate on jlevine.realty100.com today.