JakeLevine

BEDS2
BATHS2 full 1 partial
SQUARE FEET1,250
MLS#TB8526674
STATUSActive
PROPERTY TYPEResidential - Condominium
SUBDIVISIONHARBOUR OAKS OF DUNEDIN CONDO
Property Description
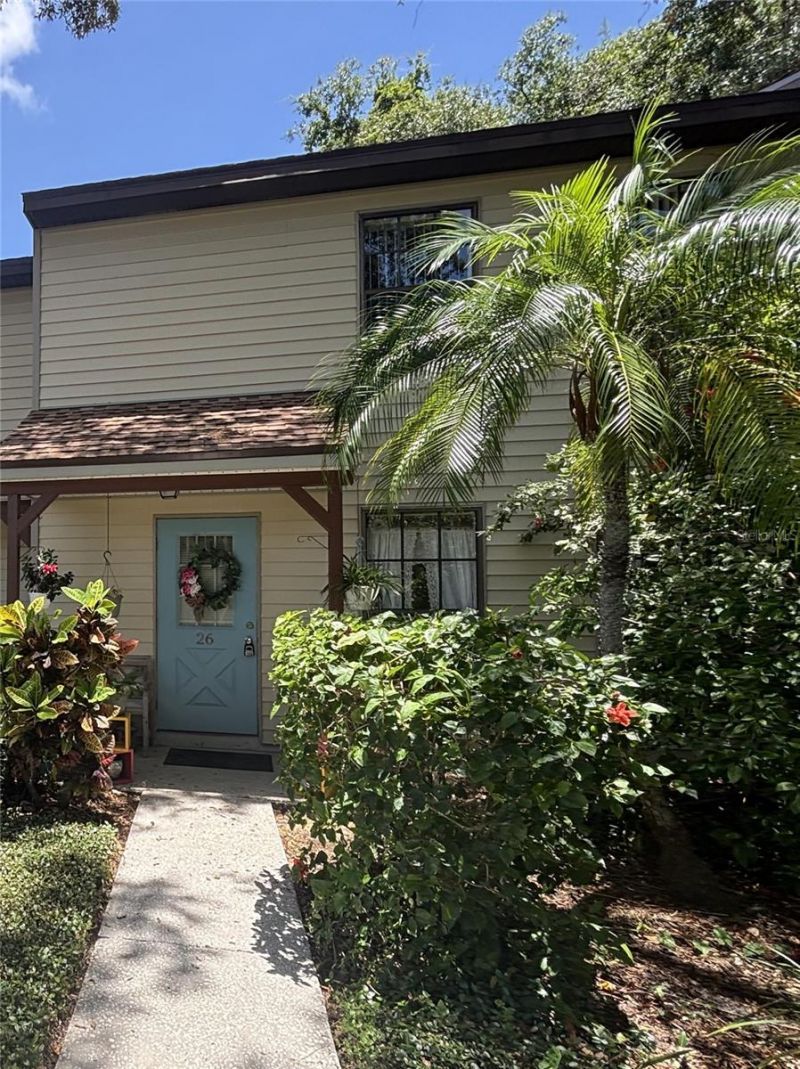
GREAT Opportunity to own at the Harbour Oakes of Dunedin Condominium. This townhome is located on Alt 19, just a couple blocks from St. Joseph Sound, walking distance to downtown Dunedin and just a short drive to Honeymoon Island and Dunedin Causeway. Property is high and dry, Not in a flood zone (X500). Access to the Pinellas Trail is literally steps away for your biking, walking or other preferred exercising activities. This unit is a spacious 1,250 square feet with 2 good size bedrooms, 2 full baths plus a half bath. All kitchen appliances are included, plus the washer and dryer. The AC and water heater were replaced in 2018, giving you that extra peace of mind. The large living/dining area can be arranged in various configurations providing optimal entertainment and dining options. The HOA fees include more than many other associations. The monthly fee covers the exterior maintenance and insurance, including flood. Also included are the maintenance and landscaping of the grounds, the community pool, water, sewer, trash, internet and streaming cable TV, plus reserves are set aside for roof, painting and other replacements/repairs. There is an assigned covered parking spot for the unit and several guest parking spots available. Dunedin is known for its quaint downtown shopping district with specialty boutiques, restaurants, breweries and more. Several medical, dental and other service providers are all within minutes of Harbour Oakes of Dunedin. This location provides a lifestyle change many dream about, but few are able to obtain. Schedule a viewing and make your dream come true.
Property Features
Property Type: Residential - Condominium
Cooling: Central Air
Fenced: Yes
Heating: Central, Electric, Heat Pump
Home Style: Traditional
Roof Type: Shingle
Stories: 2.0
Taxes: $423
Year Built: 1982
Amenities
Ceiling Fans(s)
Living Room/Dining Room Combo
PrimaryBedroom Upstairs
Split Bedroom
Walk-In Closet(s)
Sidewalk
Feature Descriptions
Additional Rooms: Inside Utility
Appliances: Dishwasher, Dryer, Microwave, Range, Refrigerator, Washer
Association Amenities: Cable TV, Maintenance, Pool, Vehicle Restrictions
Community Features: Buyer Approval Required, Community Mailbox, No Truck/RV/Motorcycle Parking, Pool
Days on Site: 3
Directions: From downtown Dunedin, head north on Bayshore Blvd. 1515 Bayshore Blvd - Harbour Oakes Condominiums will be on your right hand side at marker 8. Turn into the first entrance and unit 26 will be in the building straight ahead. There is guest parking next t
Exterior: Vinyl Siding, Frame
Fencing: Wood
Flood Zone Code: X500
Flooring: Carpet, Ceramic Tile
Foundation: Slab
HOA Fee: 953/ Monthly
HOA Y/N: Yes
Home Warranty Y/N: No
Listing Terms: Cash, Conventional
Number of Pets: 1
Ownership: Condominium
Patio/Porch: Front Porch, Patio
Pets Allowed: Yes
Pets Restrictions: Buyer and buyers agent responsible to verify latest rules and regulations for pets
Pets Size: Small (16-35 Lbs.)
Pets Weight (Max): 35
Property Attached Y/N: No
Property Sub-Type: Condominium
Sewer: Public Sewer
Showing Instructions: Supra Lock Box,24 Hour Notice, Appointment Only, Call Before Showing, Call Listing Agent, See Remarks, ShowingTime
Special Sale Provisions: None
Utilities: Cable Connected, Electricity Connected, Phone Available, Sewer Connected, Water Connected
Vegetation: Mature Landscaping, Oak Trees, Trees/Landscaped
Water: Public
Water Access Y/N: No
Windows: Drapes
Room Sizes
Living Room: 21x12.5
Primary Bedroom: 16.5x11.7
Bedroom 2: 17.7x11
Local Schools
High School: Dunedin High-PN
Middle School: Palm Harbor Middle-PN
Elementary School: San Jose Elementary-PN
Listed By / Shown By
Listed By
Agency Name: CHARLES RUTENBERG REALTY INC
Agency Contact: 866-580-6402
Shown By
Agent Name: Jake Levine
Agent Phone: Cell: (954) 205-4032
Agency Title: Realty 100

Estimate Your Payment
Estimated Payment
$ 626.77 per month $522.99 Principal & Interest $35.25 Property Tax $68.54 Homeowner's InsuranceChange Payment Information



Member Participants (and their affiliated licensees, if applicable) shall indicate on their websites that IDX information is provided exclusively for consumers’ personal non-commercial use, that it may not be used for any purpose other than to identify prospective properties consumers may be interested in purchasing, that the data is deemed reliable but is not guaranteed by MLS GRID, and that the use of the MLS GRID Data may be subject to an end user license agreement prescribed by the Member Participant’s applicable MLS if any and as amended from time to time. MLS GRID may, at its discretion, require use of other disclaimers as necessary to protect Member Participant, and/or their MLS from liability.
Based on information submitted to the MLS GRID. All data is obtained from various sources and may not have been verified by broker or MLS GRID. Supplied Open House Information is subject to change without notice. All information should be independently reviewed and verified for accuracy. Properties may or may not be listed by the office/agent presenting the information.
Privacy Policy / DMCA Notice / ADA Accessibility


This site is hosted, designed and copyright
© 1994 - 2026 by
Delta Media Group, Inc. -- Patent Pending --
1515 Bayshore Boulevard, Unit 26 | MLS# TB8526674
This condo located at 1515 Bayshore Boulevard, Unit 26, Dunedin, FL 34698 is currently listed for sale with an asking price of $234,990. This property was built in 1982 and has 2 bedrooms and 2 full and 1 partial baths with 1250 sq. ft. Bayshore Boulevard, Unit 26 is located in the HARBOUR OAKS OF DUNEDIN CONDO subdivision. Search HARBOUR OAKS OF DUNEDIN CONDO real estate on jlevine.realty100.com today.