JakeLevine

BEDS4
BATHS3 full 1 partial
SQUARE FEET3,045
MLS#A12105804
STATUSActive
PROPERTY TYPEResidential - Single Family
SUBDIVISIONCRESTVIEW WESTSerenity
Property Description
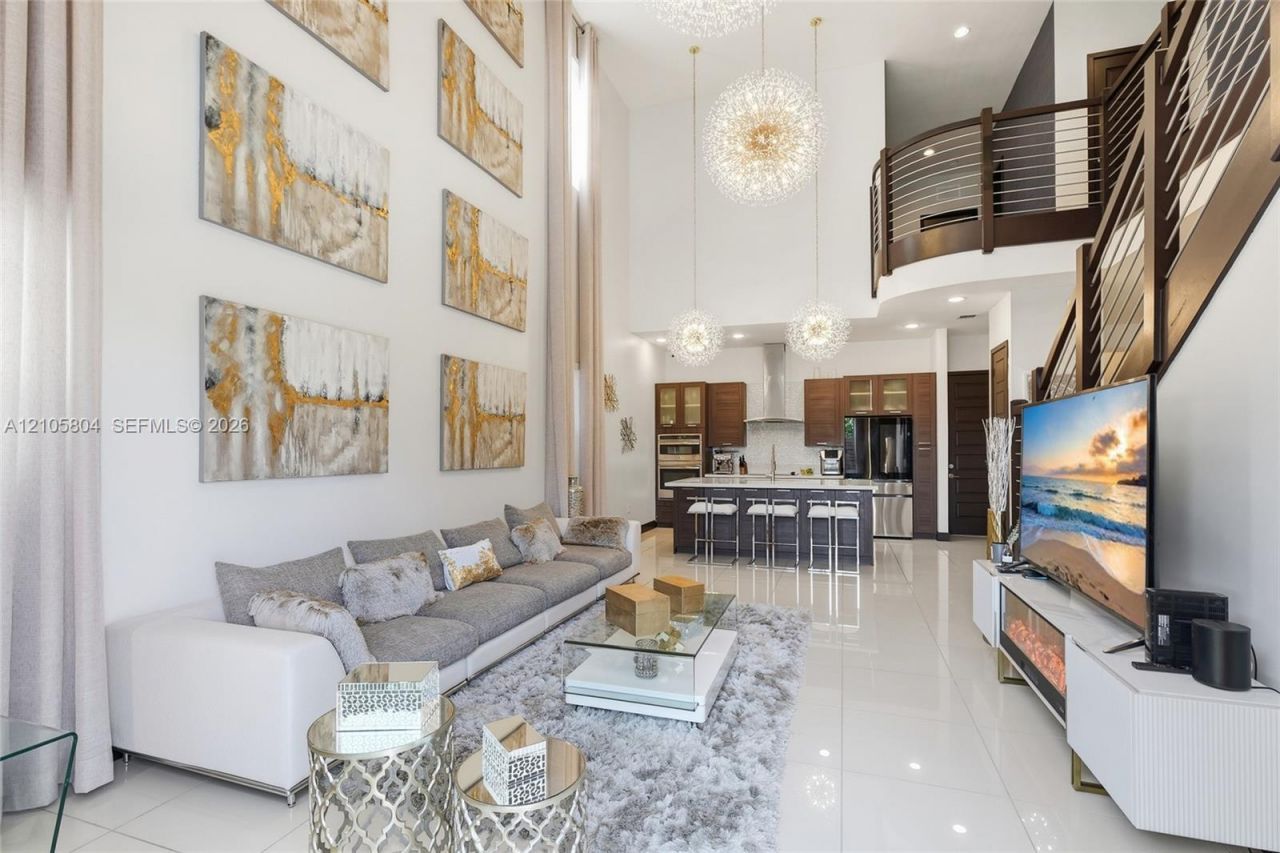
Discover contemporary luxury in this Zen-inspired residence, ideally situated in a highly sought-after West Kendall community called Serenity. Immaculately designed with the elegance of a professionally decorated model home, this exceptional property showcases upscale finishes, designer fixtures, and thoughtful details throughout. The kitchen features stainless-steel appliances, quartz countertops, and mosaic tile backsplash. Full body porcelain tile adds sophistication to the main living areas. Upstairs, luxury vinyl wood flooring creates a warm, modern atmosphere. Blackout shades are complemented by elegant silk curtains for added style and privacy. All closets are custom designed and the primary bedroom closet is a dream closet. The home also offers a two-car garage and sealed paver driveway parking for up two additional vehicles. Outside, easy to maintain Astro turf designed landscaping and ambient lighting create a private resort-style retreat. Marble flooring surrounds a the pool and spa, while expansive canvas sunshades frame a beautifully appointed entertainment area. Designed for effortless indoor-outdoor living, this remarkable home is truly an entertainers paradise.
Property Features
Property Type: Residential - Single Family
Cooling: Ceiling Fan(s), Central Air
Garage: 2 car attached
Heating: Central
Home Style: Attached, Two Story
Lot Size: 0.12 Acres
Roof Type: Flat Tile
Taxes: $13,957
Year Built: 2017
Amenities
First Floor Entry
Built-in Features
Closet Cabinetry
Custom Mirrors
Entrance Foyer
Other
Pantry
Vaulted Ceiling(s)
Volume Ceilings
Walk-In Closet(s)
Great Room
Lighting
Feature Descriptions
Appliances: Dishwasher, Disposal, Dryer, Electric Range, Electric Water Heater, Microwave, Refrigerator, Self Cleaning Oven, Wall Oven, Washer
Community Features: Maintained Community, Other, Paved Road, Public Road, Sidewalks, Street Lights
Crops Included Y/N: No
Exterior: Concrete Block Construction
Flooring: Ceramic Floor, Vinyl
HOA Fee: 90/ Monthly
Home Warranty Y/N: No
Lease Considered Y/N: No
Listing Terms: All Cash, Conventional, VA Loan
Lot: Less Than 1/4 Acre Lot
Parcel#: 30-59-20-011-0190
Parking: Driveway, Other, Paver Block, On Street
Parking Notes: Driveway, Other, Paver Block, On Street
Patio/Porch: Awning(s), Patio
Pool: In Ground
Property Attached Y/N: No
Property Sub-Type: Single Family Residence
Sewer: Public Sewer
Spa: Yes
Special View Info: Pool
Water: Municipal Water
Window: Complete Panel Shutters/Awnings, Hurricane Shutters
Listed By / Shown By
Listed By
Agency Name: Keller Williams Realty Premier Properties
Agency Phone: 305-595-2844
Shown By
Agent Name: Jake Levine
Agent Phone: Cell: (954) 205-4032
Agency Title: Realty 100

Estimate Your Payment
Estimated Payment
$ 3,932.04 per month $2,448.12 Principal & Interest $1,163.08 Property Tax $320.83 Homeowner's InsuranceChange Payment Information


Privacy Policy / DMCA Notice / ADA Accessibility


This site is hosted, designed and copyright
© 1994 - 2026 by
Delta Media Group, Inc. -- Patent Pending --
15932 SW 136th Way | MLS# A12105804
This single family home located at 15932 SW 136th Way, Miami, FL 33196 is currently listed for sale with an asking price of $1,100,000. This property was built in 2017 and has 4 bedrooms and 3 full and 1 partial baths with 3045 sq. ft. SW 136th Way is located in the CRESTVIEW WESTSerenity subdivision. Search CRESTVIEW WESTSerenity real estate on jlevine.realty100.com today.