JakeLevine

BEDS4
BATHS3 full
SQUARE FEET2,567
MLS#N6144999
STATUSActive
PROPERTY TYPEResidential - Single Family
SUBDIVISIONHAMMOCKS/WEST PORT
Property Description
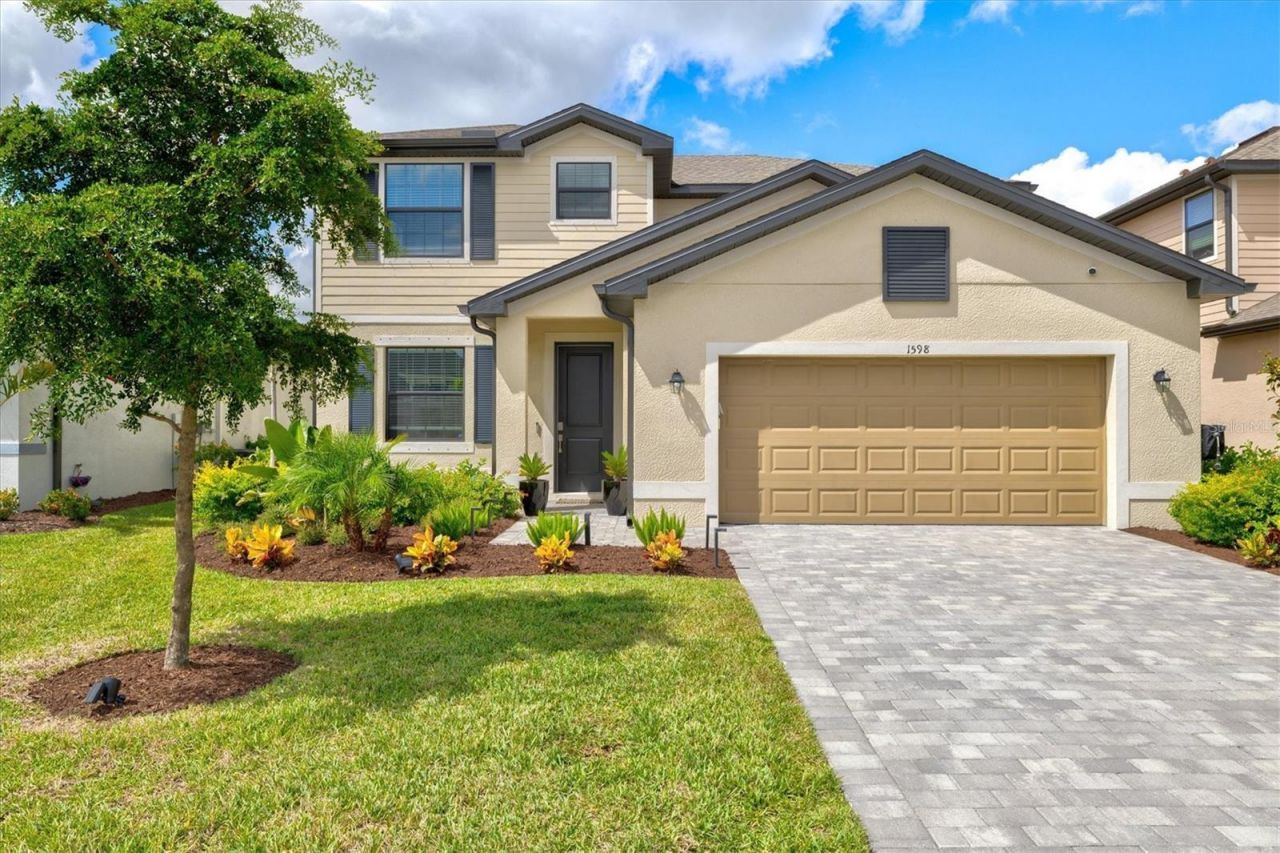
If you're waiting for a DEAL in this buyer's market, THIS IS IT! With landscaping INCLUDED in your LOW HOA of just $119/month, this 4 bedroom, 3 bathroom Amalfi floor plan by Lennar is offered at an UNBEATABLE value. With upgrades galore and over 2,500 sqft of living area, this home is only 3 years old and is truly better than new construction - with all the finishing touches done for you! Towel bars, light fixtures, ceiling fans with remotes, and window treatments are just a few of the extras you don't get with new construction - but you get here! The first floor is an entertainer's dream with an open layout, separate room for dining, an office, or den, a light and bright kitchen with island, and a fourth bedroom and full bath! Upstairs you'll find a huge bonus room/loft area that's ideal for a playroom, media/gaming area, or library/reading space. Three more bedrooms and two full baths complete the second floor, ALL WITH WALK IN CLOSETS and both bathrooms with DUAL SINKS. NOTABLE UPGRADES: interior blinds and curtains, light fixtures, ceiling fans with remotes, whole home water softener, RO filter under kitchen sink, security system (all equipment to convey, buyer may have own contract with ADT to activate), screened in lanai, custom landscaping and exterior lighting, wrought iron fence for a private backyard, epoxy floors in garage, garage door R value insulated. If it's an active lifestyle you want, the master-planned community of West Port provides it all - a community playground on your very own street, evening strolls through Centennial Park, splashing in the Centennial Pool and meeting friends at the community rec center (optional to join for $120/year). Landscaping is included in your LOW HOA fees for maintenance free living! You have endless options for shopping and dining at Cocoplum Village Shops, (3.6 miles), Port Charlotte Town Center (3 miles), or even downtown Wellen Park, which is less than a 20minute drive. Be in the middle of it all at an incredible price point, living just 30 minutes away from BOTH Punta Gorda Airport AND Florida'sbeautiful Gulf beaches. There are very few options to own this floorpan anywhere in our area - and NOT at this price! With the perfectcombination of the RIGHT FLOOR PLAN, CONVENIENT LOCATION and UNBEATABLE VALUE - this home offers everything you need to move right in and start living out your Florida dreams.
Property Features
Property Type: Residential - Single Family
Cooling: Central Air
Fenced: Yes
Garage: 2 car attached
Heating: Central, Electric
Lot Size: 0.15 Acres
Roof Type: Shingle
Stories: 2.0
Taxes: $8,309
Year Built: 2023
Amenities
Ceiling Fans(s)
Eat-in Kitchen
High Ceilings
Kitchen/Family Room Combo
Open Floorplan
PrimaryBedroom Upstairs
Stone Counters
Walk-In Closet(s)
Window Treatments
Private Yard
Rain Gutters
Feature Descriptions
Additional Rooms: Formal Dining Room Separate, Loft
Appliances: Dishwasher, Disposal, Dryer, Electric Water Heater, Kitchen Reverse Osmosis System, Microwave, Range, Refrigerator, Washer, Water Softener
Community Features: Community Mailbox, Playground, Sidewalks
Directions: From US-41 heading east toward Port Charlotte, take right on Centennial Ave and then a left onto Burnham Ave, right onto Sunset Preserve Way. Home will be on your right after a couple blocks. Sign in yard and lockbox on door.
Exterior: Block
Fencing: Fenced
Flood Zone Code: X500
Flooring: Carpet, Ceramic Tile
Foundation: Slab
HOA Fee: 103.9/ Monthly
HOA Y/N: Yes
Home Warranty Y/N: No
Listing Terms: Cash, Conventional, FHA, VA Loan
Lot Dimensions: 0.15
Other Equipment: Irrigation Equipment, Private Yard
Ownership: Fee Simple
Parking: Garage Door Opener
Parking Notes: Garage Door Opener
Pets Allowed: Cats OK, Dogs OK
Pets Restrictions: Check HOA for pet restrictions
Property Attached Y/N: No
Property Sub-Type: Single Family Residence
Sewer: Public Sewer
Showing Instructions: Supra Lock Box, Go Direct, ShowingTime
Special Sale Provisions: None
Utilities: BB/HS Internet Available, Electricity Connected, Sewer Connected, Sprinkler Well
Water: Public
Water Access Y/N: No
Windows: Blinds, Drapes, Window Treatments
Zoning: PD
Room Sizes
Primary Bedroom: 15x15
Primary Bathroom: 12x13
Bedroom 2: 11x11
Bedroom 3: 12x10
Bathroom 2: 6x5
Loft: 17x16
Bedroom 4: 11x12
Bathroom 3: 5x12
Dining Room: 10x13
Dinette: 11x9
Kitchen: 11x13
Great Room: 16x20
Laundry: 6x6
Foyer: 6x3
Balcony/Porch/Lanai: 24x9
Listed By / Shown By
Listed By
Agency Name: CORNERSTONE R.E OF SW FL
Agency Contact: 941-404-4620
Shown By
Agent Name: Jake Levine
Agent Phone: Cell: (954) 205-4032
Agency Title: Realty 100

Estimate Your Payment
Estimated Payment
$ 1,573.45 per month $778.95 Principal & Interest $692.42 Property Tax $102.08 Homeowner's InsuranceChange Payment Information



Member Participants (and their affiliated licensees, if applicable) shall indicate on their websites that IDX information is provided exclusively for consumers’ personal non-commercial use, that it may not be used for any purpose other than to identify prospective properties consumers may be interested in purchasing, that the data is deemed reliable but is not guaranteed by MLS GRID, and that the use of the MLS GRID Data may be subject to an end user license agreement prescribed by the Member Participant’s applicable MLS if any and as amended from time to time. MLS GRID may, at its discretion, require use of other disclaimers as necessary to protect Member Participant, and/or their MLS from liability.
Based on information submitted to the MLS GRID. All data is obtained from various sources and may not have been verified by broker or MLS GRID. Supplied Open House Information is subject to change without notice. All information should be independently reviewed and verified for accuracy. Properties may or may not be listed by the office/agent presenting the information.
Privacy Policy / DMCA Notice / ADA Accessibility


This site is hosted, designed and copyright
© 1994 - 2026 by
Delta Media Group, Inc. -- Patent Pending --
1598 Sunset Preserve Way | MLS# N6144999
This single family home located at 1598 Sunset Preserve Way , Port Charlotte, FL 33953 is currently listed for sale with an asking price of $350,000. This property was built in 2023 and has 4 bedrooms and 3 full baths with 2567 sq. ft. Sunset Preserve Way is located in the HAMMOCKS/WEST PORT subdivision. Search HAMMOCKS/WEST PORT real estate on jlevine.realty100.com today.