JakeLevine

BEDS3
BATHS2 full
SQUARE FEET1,318
MLS#A12051129
STATUSActive
PROPERTY TYPEResidential - Single Family
SUBDIVISIONSHERWOOD FOREST
Property Description
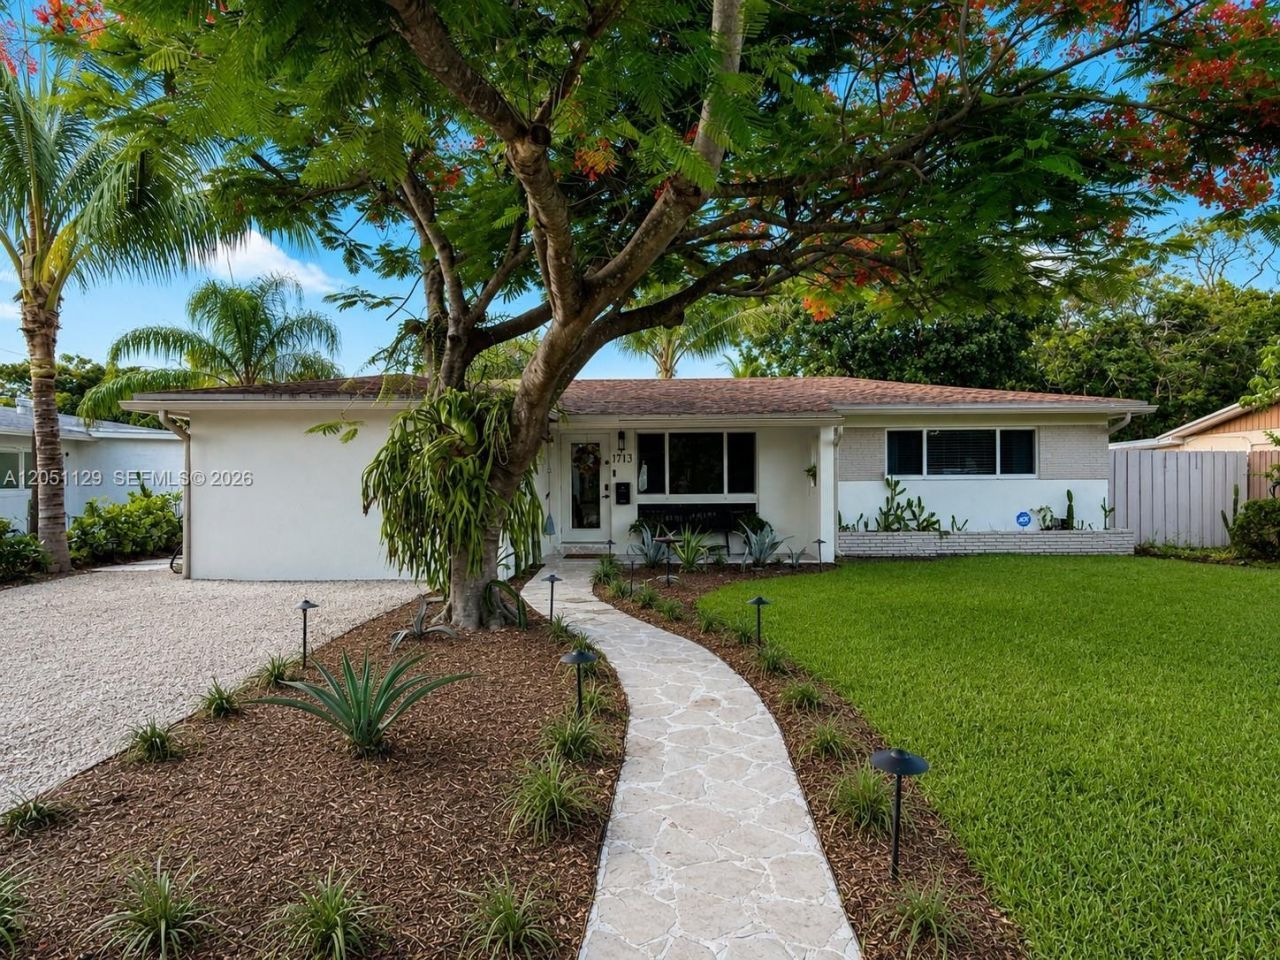
Completely remodeled with a designers eye, this beautiful home offers stylish finishes thoughtful details, and brand-new appliances. Enjoy the best of Fort Lauderdale living with the exceptional convenience. Just minutes from Downtown Fort Lauderdale, Las Olas, Riverwalk, the beach, and I-95, you will have easy access to everything the city has to offer. The neighborhood features parks, tennis and volleyball courts, scenic waterways, a local pizzeria, bar, markets, coffee shops and salons. Both public and private schools are conveniently located nearby. Dont miss the opportunity to make this exceptional home your own.
Property Features
Property Type: Residential - Single Family
Cooling: Central Air
Fenced: Yes
Heating: Central
Home Style: Detached, One Story
Lot Size: 0.16 Acres
Roof Type: Flat Roof With Facade Front, Shingle
Taxes: $8,302
Year Built: 1958
Amenities
First Floor Entry
Built-in Features
Closet Cabinetry
No Additional Rooms
Built-In Grill
Fruit Trees
Feature Descriptions
Accessibility: Accessible
Appliances: Dishwasher, Dryer, Electric Range, Refrigerator, Washer
Community Features: None
Crops Included Y/N: No
Days on Site: 1
Exterior: Concrete Block Construction
Fencimg: Fenced
Flooring: Tile, Vinyl
Home Warranty Y/N: No
Lease Considered Y/N: No
Listing Terms: All Cash, Conventional
Lot: Less Than 1/4 Acre Lot
Parcel#: 504209240320
Parking: Driveway
Parking Notes: Driveway
Patio/Porch: Patio
Property Attached Y/N: No
Property Sub-Type: Single Family Residence
Sewer: Public Sewer
Special View Info: Garden
Water: Municipal Water
Window: High Impact Windows, Impact Glass
Local Schools
High School: Stranahan
Middle School: New River
Elementary School: Croissant Park
Listed By / Shown By
Listed By
Agency Name: Fortune Christie's International Real Estate
Agency Phone: 305-722-7969
Shown By
Agent Name: Jake Levine
Agent Phone: Cell: (954) 205-4032
Agency Title: Realty 100

Estimate Your Payment
Estimated Payment
$ 2,579.76 per month $1,669.17 Principal & Interest $691.83 Property Tax $218.75 Homeowner's InsuranceChange Payment Information


Privacy Policy / DMCA Notice / ADA Accessibility


This site is hosted, designed and copyright
© 1994 - 2026 by
Delta Media Group, Inc. -- Patent Pending --
1713 SW 10th Ct | MLS# A12051129
This single family home located at 1713 SW 10th Ct , Fort Lauderdale, FL 33312 is currently listed for sale with an asking price of $750,000. This property was built in 1958 and has 3 bedrooms and 2 full baths with 1318 sq. ft. SW 10th Ct is located in the SHERWOOD FOREST subdivision. Search SHERWOOD FOREST real estate on jlevine.realty100.com today.