JakeLevine

BEDS4
BATHS2 full
SQUARE FEET1,707
MLS#O6423197
STATUSActive
PROPERTY TYPEResidential - Single Family
SUBDIVISIONWILSON ESTATES
Property Description
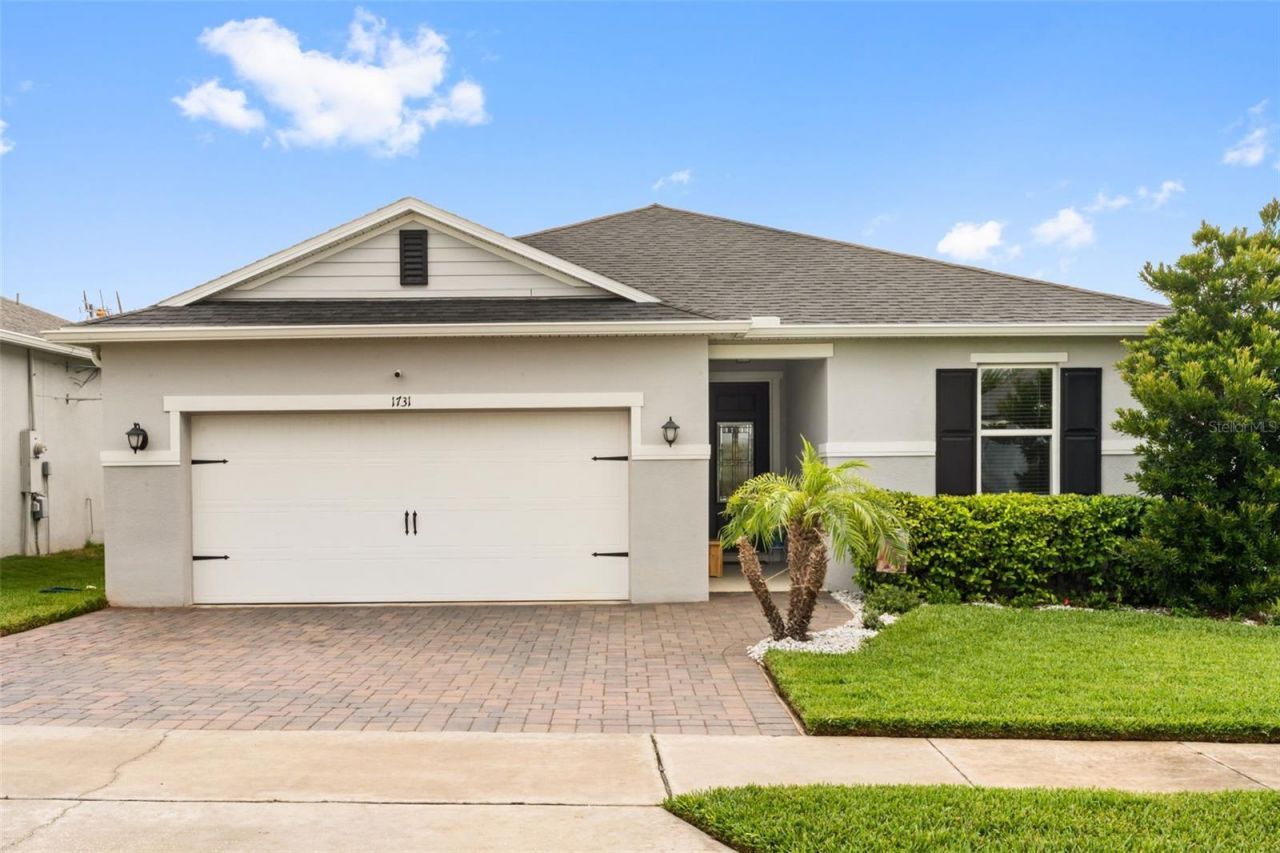
Step into the the charm of 1731 Wilson Prairie, where the trusted quality of a KB Home meets high-end, post-builder refinements. From the moment you arrive, the curb appeal sets a polished tone, featuring a sleek paver driveway that has been thoughtfully extended in width to comfortably accommodate two vehicles. Nestled within a quaint atmosphere, the property is surrounded by sidewalks that invite you to explore the neighborhood and meet your new neighbors.Inside, the home feels airy and expansive with 9' ceilings and a seamless open-concept layout. While new construction is impressive, this residence elevates the standard with premium luxury vinyl plank flooring flowing throughout-offering both durability and a sleek, modern aesthetic. The heart of the home is a chef-inspired kitchen, anchored by a large granite island, tile backsplash, and a spacious walk-in pantry. Whether you are hosting a dinner party or enjoying a quiet morning, the great room and dining area provide a bright, sun-drenched atmosphere that opens directly to a screened-in patio. From here, you can relax and take in the unique, picturesque views of Lake County's rolling hills.The primary suite serves as a true retreat, featuring a frameless glass shower with custom tilework and two expansive walk-in closets. A standout feature of this property is the incredible organization; every single closet in the home has been upgraded with California Custom Closets.Practicality meets innovation with smart home integrations like an Ecobee thermostat and keypad entry. The garage has been upgraded into a space with professional epoxy floors-ideal for a high-end home gym or a pristine workshop. Built with energy efficiency in mind, the home includes foam-filled block walls and low-E windows to keep comfort high.Located in the desirable Wilson Estates with a low HOA, this home offers a lifestyle supported by easy access to nearby parks, scenic trails, and local amenities. The brand new Cherry Lake Park is nearby, featuring play equipment and a splash pad perfect for the Florida sun, while the new Cherry Lake Preparatory Academy is within a short bike ride. It is a rare find that combines the peace of mind of a newer build with the curated upgrades of a custom residence.
Property Features
Property Type: Residential - Single Family
Cooling: Central Air
Garage: 2 car attached
Heating: Central
Home Style: Traditional
Lot Size: 0.14 Acres
Roof Type: Shingle
Stories: 1.0
Taxes: $4,218
Year Built: 2021
Amenities
Ceiling Fans(s)
High Ceilings
Kitchen/Family Room Combo
Living Room/Dining Room Combo
Open Floorplan
Primary Bedroom Main Floor
Smart Home
Solid Surface Counters
Solid Wood Cabinets
Stone Counters
Thermostat
Tray Ceiling(s)
Window Treatments
Lighting
Rain Gutters
Shade Shutter(s)
Sidewalk
Sliding Doors
Feature Descriptions
Additional Rooms: Attic, Great Room, Inside Utility
Appliances: Dishwasher, Disposal, Microwave, Range, Refrigerator
Builder: KB Home
Community Features: Sidewalks, Street Lights
Directions: GPS
Exterior: Block, Stucco
Flood Zone Code: X
Flooring: Ceramic Tile, Vinyl
Foundation: Slab
Garage Dimensions: 21x21
HOA Fee: 98/ Monthly
HOA Y/N: Yes
Home Warranty Y/N: No
Listing Terms: Cash, Conventional, FHA, USDA Loan, VA Loan
Lot: City Limits, In County, Landscaped, Level, Sidewalk, Paved
Lot Dimensions: 0.14
Other Equipment: Irrigation Equipment
Ownership: Fee Simple
Parking: Driveway, Garage Door Opener, Ground Level
Parking Notes: Driveway, Garage Door Opener, Ground Level
Patio/Porch: Patio, Rear Porch, Screened
Pets Allowed: Yes
Pets Restrictions: Contact HOA for pet restrictions.
Property Attached Y/N: Yes
Property Sub-Type: Single Family Residence
Sewer: Public Sewer
Showing Instructions: Sentri Lock Box, Appointment Only, ShowingTime
Special Sale Provisions: None
Utilities: BB/HS Internet Available, Cable Connected, Electricity Connected, Sewer Connected, Underground Utilities, Water Connected
Vegetation: Mature Landscaping, Trees/Landscaped
Water: Public
Water Access Y/N: No
Windows: Blinds
Zoning: SFR
Room Sizes
Kitchen: 13x10
Great Room: 16x12
Primary Bedroom: 13x15
Bedroom 2: 11x10
Bedroom 3: 10x10
Bedroom 4: 11x10
Dining Room: 10x15
Local Schools
High School: South Lake High
Middle School: Gray Middle
Elementary School: Groveland Elem
Listed By / Shown By
Listed By
Agency Name: COMPASS FLORIDA LLC
Agency Contact: 407-203-9441
Shown By
Agent Name: Jake Levine
Agent Phone: Cell: (954) 205-4032
Agency Title: Realty 100

Estimate Your Payment
Estimated Payment
$ 1,395.90 per month $923.39 Principal & Interest $351.50 Property Tax $121.01 Homeowner's InsuranceChange Payment Information



Member Participants (and their affiliated licensees, if applicable) shall indicate on their websites that IDX information is provided exclusively for consumers’ personal non-commercial use, that it may not be used for any purpose other than to identify prospective properties consumers may be interested in purchasing, that the data is deemed reliable but is not guaranteed by MLS GRID, and that the use of the MLS GRID Data may be subject to an end user license agreement prescribed by the Member Participant’s applicable MLS if any and as amended from time to time. MLS GRID may, at its discretion, require use of other disclaimers as necessary to protect Member Participant, and/or their MLS from liability.
Based on information submitted to the MLS GRID. All data is obtained from various sources and may not have been verified by broker or MLS GRID. Supplied Open House Information is subject to change without notice. All information should be independently reviewed and verified for accuracy. Properties may or may not be listed by the office/agent presenting the information.
Privacy Policy / DMCA Notice / ADA Accessibility


This site is hosted, designed and copyright
© 1994 - 2026 by
Delta Media Group, Inc. -- Patent Pending --
1731 Wilson Prairie Circle | MLS# O6423197
This single family home located at 1731 Wilson Prairie Circle , Groveland, FL 34736 is currently listed for sale with an asking price of $414,900. This property was built in 2021 and has 4 bedrooms and 2 full baths with 1707 sq. ft. Wilson Prairie Circle is located in the WILSON ESTATES subdivision. Search WILSON ESTATES real estate on jlevine.realty100.com today.