JakeLevine

BEDS3
BATHS2 full
SQUARE FEET1,092
MLS#TB8527001
STATUSActive
PROPERTY TYPEResidential - Mobile Home
SUBDIVISIONLEISURE HILLS UNREC
Property Description
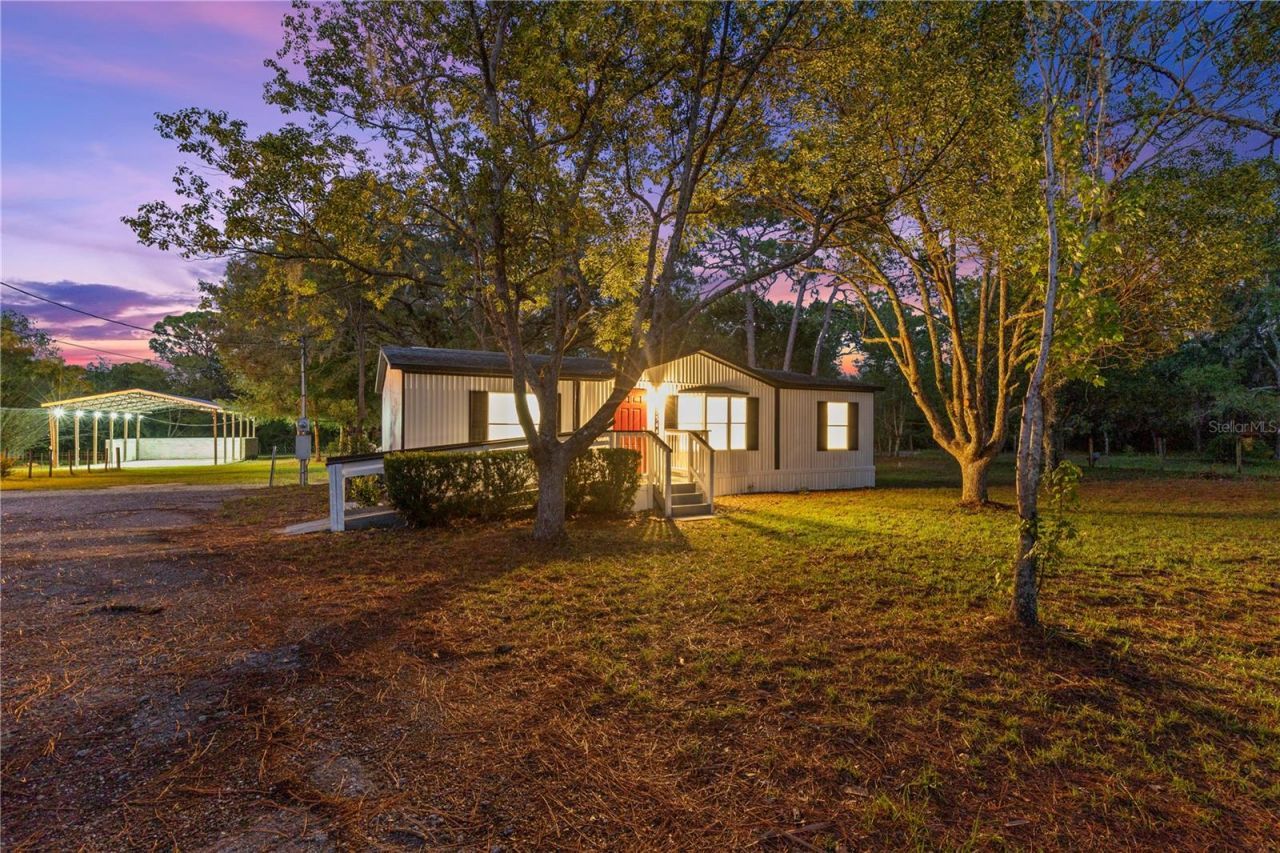
Virtually Staged. Discover the freedom of country living with all the modern updates you've been looking for. Situated on a spacious 1.13 acre corner lot with Agricultural Residential zoning, this beautifully renovated 3 bedroom, 2 bathroom (1400 Sqft TOTAL), double wide manufactured home offers room to live, work, and play with NO HOA, NO CDD, and NO flood insurance required.The property is highlighted by a MASSIVE 52 x 32 (1696 Sq Ft) Newer Pole Barn built complete with electric and water, making it ideal for hobbies, equipment, a workshop, or additional storage, Big enough for your own Pickleball court, Outdoor living room or anything else you can envision. Bring your RVs, boats, trailers, and livestock with zoning that allows up to three grazing animals per acre.Inside, nearly every major feature has been updated including New tile & luxury vinyl plank flooring, fresh interior and exterior paint, quartz countertops, Soft close wooden kitchen cabinets, all new appliances, new lighting, new ceiling fans, new plumbing, new well, new electrical breakers, new exterior vinyl skirting, new fencing where needed, and more. The open floor plan features vaulted ceilings and a spacious kitchen with a large island perfect for everyday living and entertaining.Outback enjoy both a screened back porch and an additional open patio overlooking the private backyard. Roof 2016, HVAC 2018, & Water heater 2024 offering added peace of mind for years to come.Conveniently located near shopping, dining, medical facilities, Weeki Wachee Springs, Pine Island Beach, the Suncoast Parkway, and the Gulf Coast, this property combines the privacy of country living with easy access to everything you need. Whether you're looking for space for animals, room for all your toys, or simply a move in ready home on acreage, this property delivers.
Property Features
Property Type: Residential - Mobile Home
Cooling: Central Air
Fenced: Yes
Heating: Central, Electric
Lot Size: 1.13 Acres
Roof Type: Shingle
Stories: 1.0
Taxes: $2,838
Year Built: 1994
Amenities
Accessibility Features
Cathedral Ceiling(s)
Ceiling Fans(s)
Eat-in Kitchen
High Ceilings
Open Floorplan
Primary Bedroom Main Floor
Solid Surface Counters
Solid Wood Cabinets
Split Bedroom
Vaulted Ceiling(s)
Walk-In Closet(s)
Lighting
Private Entrance
Private Mailbox
Private Yard
Storage
Feature Descriptions
Appliances: Cooktop, Dishwasher, Disposal, Microwave, Range, Range Hood, Refrigerator
Barn Features: Block, Hot Water, Pole Barn
Directions: US 19 to East on County Line Rd. Turn South on Drayton, Right on Eldridge, Right on Galveston. House is on the corner
Exterior: Vinyl Siding
Fencing: Chain Link, Fenced
Flood Zone Code: X
Flooring: Ceramic Tile, Luxury Vinyl
Foundation: Crawlspace
Home Warranty Y/N: No
Listing Terms: Cash, Conventional, FHA, VA Loan
Lot: Corner Lot
Lot Dimensions: 1.13
Other Equipment: Private Entrance, Private Yard
Other Structures: Barn(s), Other, Storage
Ownership: Fee Simple
Parking: Boat, Covered, Open, Oversized, Parking Pad, RV Access/Parking
Parking Notes: Boat, Covered, Open, Oversized, Parking Pad, RV Access/
Patio/Porch: Covered, Deck, Enclosed, Patio, Rear Porch, Screened
Property Attached Y/N: No
Property Sub-Type: Manufactured Home
Sewer: Septic Tank
Showing Instructions: Combination Lock Box, Go Direct, Lock Box Coded, ShowingTime
Special Sale Provisions: None
Utilities: Cable Available, Electricity Available, Electricity Connected, Private, Sewer Connected, Water Connected
Vegetation: Mature Landscaping, Oak Trees, Trees/Landscaped
Water: Well
Water Access Y/N: No
Windows: Blinds
Zoning: AR
Room Sizes
Primary Bedroom: 13x13
Primary Bathroom: 7x12
Living Room: 15x16
Bedroom 2: 12x10
Bedroom 3: 12x10
Bathroom 2: 8x5
Kitchen: 10x10
Dining Room: 8x10
Listed By / Shown By
Listed By
Agency Name: EXP REALTY LLC
Agency Contact: 888-883-8509
Shown By
Agent Name: Jake Levine
Agent Phone: Cell: (954) 205-4032
Agency Title: Realty 100

Estimate Your Payment
Estimated Payment
$ 991.64 per month $667.65 Principal & Interest $236.50 Property Tax $87.50 Homeowner's InsuranceChange Payment Information



Member Participants (and their affiliated licensees, if applicable) shall indicate on their websites that IDX information is provided exclusively for consumers’ personal non-commercial use, that it may not be used for any purpose other than to identify prospective properties consumers may be interested in purchasing, that the data is deemed reliable but is not guaranteed by MLS GRID, and that the use of the MLS GRID Data may be subject to an end user license agreement prescribed by the Member Participant’s applicable MLS if any and as amended from time to time. MLS GRID may, at its discretion, require use of other disclaimers as necessary to protect Member Participant, and/or their MLS from liability.
Based on information submitted to the MLS GRID. All data is obtained from various sources and may not have been verified by broker or MLS GRID. Supplied Open House Information is subject to change without notice. All information should be independently reviewed and verified for accuracy. Properties may or may not be listed by the office/agent presenting the information.
Privacy Policy / DMCA Notice / ADA Accessibility


This site is hosted, designed and copyright
© 1994 - 2026 by
Delta Media Group, Inc. -- Patent Pending --
17544 Galveston Street | MLS# TB8527001
This single family home located at 17544 Galveston Street , Spring Hill, FL 34610 is currently listed for sale with an asking price of $299,990. This property was built in 1994 and has 3 bedrooms and 2 full baths with 1092 sq. ft. Galveston Street is located in the LEISURE HILLS UNREC subdivision. Search LEISURE HILLS UNREC real estate on jlevine.realty100.com today.