JakeLevine

BEDS2
BATHS2 full
SQUARE FEET760
MLS#O6422998
STATUSActive
PROPERTY TYPERental - Single Family
SUBDIVISIONVENETIAN VILLAGE 1ST
Property Description
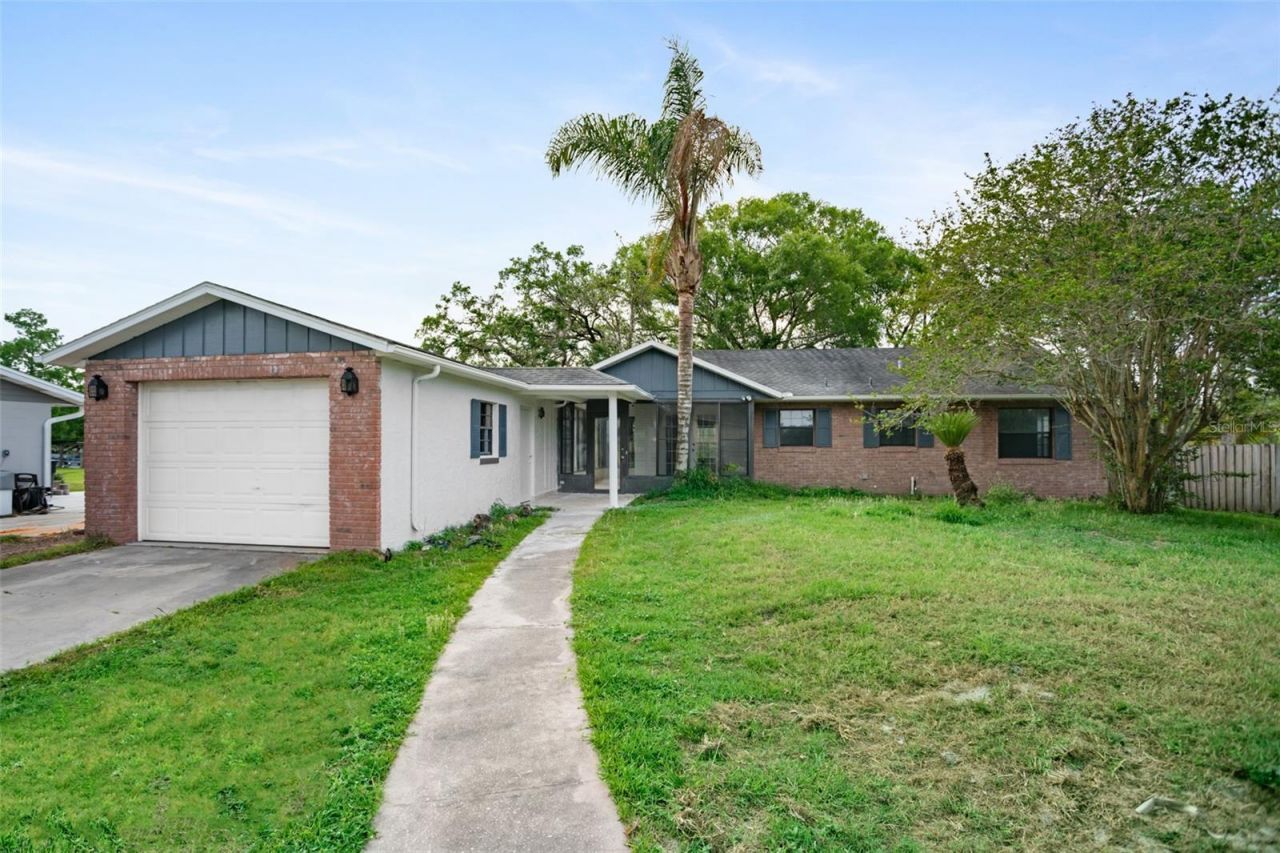
Nestled in the desirable Venetian Village community, this beautifully updated 2-bedroom, 2-bath waterfront home sits on a secluded canal with direct access to the renowned Harris Chain of Lakes. Step inside to discover a renovated open-concept living and kitchen area, featuring wood flooring, abundant natural light, and picturesque water views. The thoughtfully designed floor plan offers two spacious bedrooms and two full bathrooms, including a private primary suite complete with a walk-in closet, tranquil canal views, and a stylishly updated en-suite bath. Outside, enjoy Florida waterfront living at its finest. The freshly landscaped backyard features a lakeside paver patio, a covered boat dock for easy access to the Chain of Lakes, and a storage shed for added convenience. Whether you're boating, fishing, or simply relaxing by the water, this property offers the perfect blend of comfort, privacy, and lakefront lifestyle.
Property Features
Property Type: Rental - Single Family
Cooling: Central Air
Garage: 1
Heating: Central, Electric
Lot Size: 0.25 Acres
Year Built: 1989
Amenities
Primary Bedroom Main Floor
Walk-In Closet(s)
Feature Descriptions
Appliances: Dishwasher, Dryer, Microwave, Range, Refrigerator, Washer
Days on Site: 1
Directions: Head west on County Rd 448 toward Lois Dr and turn right onto Lois Dr. Destination will be on the right.
Flood Zone Code: AE
Flooring: Vinyl
Frontage Canal Fresh: 75
Home Warranty Y/N: No
Lot: Level, Zoned for Horses
Lot Dimensions: 0.25
Number of Pets: 2
Parking: Circular Driveway, Driveway, Ground Level
Parking Notes: Circular Driveway, Driveway, Ground Level
Patio/Porch: Patio, Porch, Side Porch
Pets Allowed: Breed Restrictions, Number Limit
Pets Restrictions: Small and Medium pets allowed
Pets Size: Small (16-35 Lbs.)
Pets Weight (Max): 30
Property Attached Y/N: No
Property Sub-Type: Single Family Residence
Showing Instructions: ShowingTime
Special View Info: Water
Utilities: Cable Available, Electricity Connected, Water Connected
Water: Public
Water Access: Canal - Freshwater
Water Access Y/N: Yes
Waterfront Features: Canal - Freshwater
Water View: Canal
Room Sizes
Kitchen: 10x10
Primary Bedroom: 15x16
Living Room: 14x12
Local Schools
High School: Tavares High
Middle School: Tavares Middle
Elementary School: Astatula Elem
Listed By / Shown By
Listed By
Agency Name: STOCKWORTH REALTY GROUP
Agency Contact: 407-909-5900
Shown By
Agent Name: Jake Levine
Agent Phone: Cell: (954) 205-4032
Agency Title: Realty 100




Member Participants (and their affiliated licensees, if applicable) shall indicate on their websites that IDX information is provided exclusively for consumers’ personal non-commercial use, that it may not be used for any purpose other than to identify prospective properties consumers may be interested in purchasing, that the data is deemed reliable but is not guaranteed by MLS GRID, and that the use of the MLS GRID Data may be subject to an end user license agreement prescribed by the Member Participant’s applicable MLS if any and as amended from time to time. MLS GRID may, at its discretion, require use of other disclaimers as necessary to protect Member Participant, and/or their MLS from liability.
Based on information submitted to the MLS GRID. All data is obtained from various sources and may not have been verified by broker or MLS GRID. Supplied Open House Information is subject to change without notice. All information should be independently reviewed and verified for accuracy. Properties may or may not be listed by the office/agent presenting the information.
Privacy Policy / DMCA Notice / ADA Accessibility


This site is hosted, designed and copyright
© 1994 - 2026 by
Delta Media Group, Inc. -- Patent Pending --
28046 Lois Drive | MLS# O6422998
This property located at 28046 Lois Drive , Tavares, FL 32778 is currently listed for rent with an asking price of $2,200 / Monthly. Search Tavares real estate on jlevine.realty100.com today.