JakeLevine

BEDS4
BATHS2 full
SQUARE FEET1,688
MLS#S5154287
STATUSActive
PROPERTY TYPEResidential - Single Family
SUBDIVISIONTUSCAN MEADOWS
Property Description
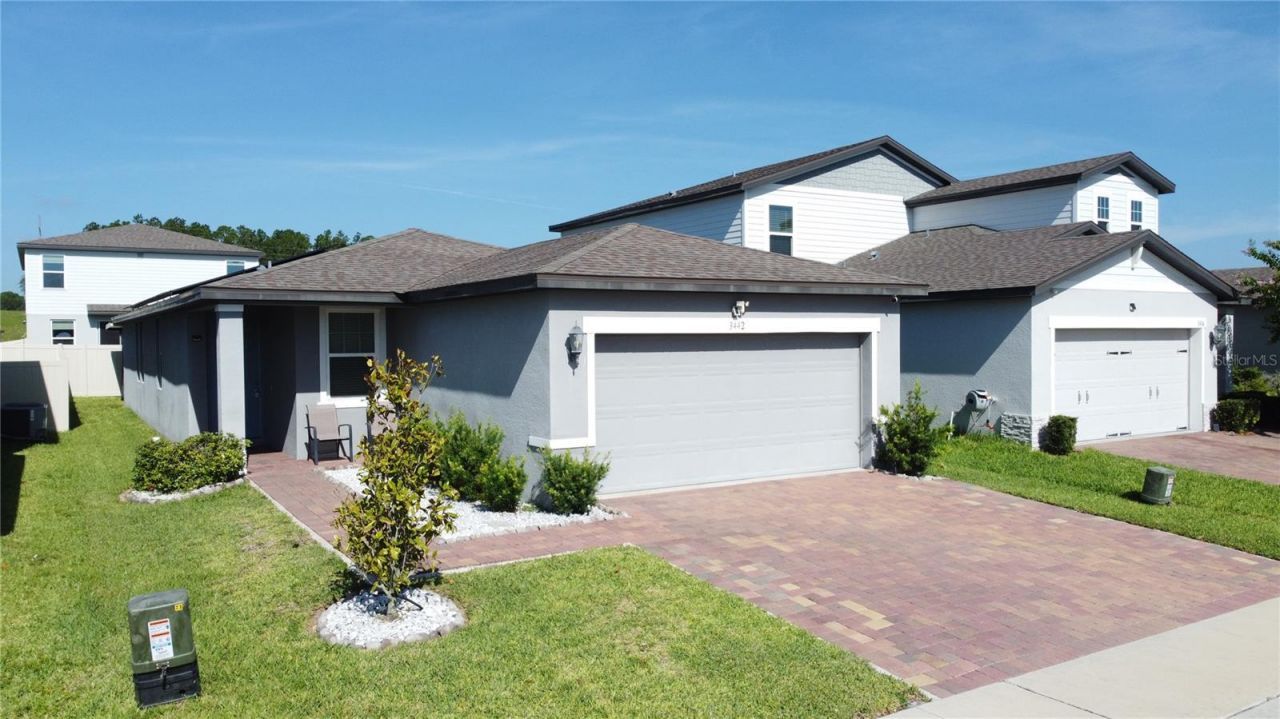
Beautifully maintained and truly move-in ready, this inviting 4-bedroom, 2-bathroom home offers the perfect combination of comfort, functionality, and relaxed Florida living.The bright, open-concept floor plan allows the main living spaces to flow seamlessly together, creating an ideal setting for entertaining, hosting family and friends, or simply enjoying everyday life. A thoughtful layout maximizes both space and functionality, while a dedicated laundry room and two-car garage provide added convenience. Low maintenance home with luxury vinyl plank flooring and energy efficient build.Step outside to the enclosed lanai and unwind in your own private Jacuzzi, which is included with the home. This peaceful retreat is perfect for relaxing evenings and enjoying the Florida lifestyle throughout the year.Energy-conscious buyers will also appreciate the leased and transferable solar panels, along with an energy-efficient hot water tank, helping to reduce utility costs while supporting more sustainable living.Ideally located within a desirable Davenport community, the home is approximately 10 miles from Central Florida's world-famous theme parks. Shopping, dining, parks, entertainment, and major roadways are also within easy reach, offering the perfect balance of quiet residential living and convenient access to everything the area has to offer. The community has a pool for fun in the sun and is well located for everything Central Florida has to offer.Comfortable, well-maintained, and ready to enjoy, this exceptional home delivers space, convenience, and lifestyle in one complete package.
Property Features
Property Type: Residential - Single Family
Cooling: Central Air
Garage: 2 car attached
Heating: Central, Electric
Home Style: Traditional
Lot Size: 0.10 Acres
Roof Type: Shingle
Stories: 1.0
Taxes: $4,995
Year Built: 2021
Amenities
Ceiling Fans(s)
High Ceilings
Open Floorplan
Primary Bedroom Main Floor
Thermostat
Walk-In Closet(s)
Sidewalk
Feature Descriptions
Appliances: Dishwasher, Disposal, Dryer, Electric Water Heater, Microwave, Range, Refrigerator, Washer
Association Amenities: Pool
Community Features: Pool
Directions: (I-4) from Orlando. Take Exit 58 for Champions Gate Blvd. At the exit ramp, turn right onto Ronald Regan Blvd. Continue on Ronald Regan Blvd and turn right onto US-27 North. Turn right onto Tierra Del Sol Blvd. Turn left onto Martella Way. Turn right onto
Exterior: Block, Stucco
Flood Zone Code: X
Flooring: Carpet, Ceramic Tile
Foundation: Slab
HOA Fee: 85/ Monthly
HOA Y/N: Yes
Home Warranty Y/N: No
Listing Terms: Cash, Conventional, FHA, VA Loan
Lot: Sidewalk, Paved
Lot Dimensions: 0.1
Other Equipment: Irrigation Equipment
Ownership: Fee Simple
Parking: Garage Door Opener
Parking Notes: Garage Door Opener
Patio/Porch: Rear Porch, Screened
Pets Allowed: Yes
Pets Restrictions: Buyers and agents must verify all HOA rules, fees, lease terms, and pet/ breed restrictions directly with the association. Seller and listing broker make no representations; buyer to confirm all community requirements prior to offer/ inspection period.
Property Attached Y/N: No
Property Sub-Type: Single Family Residence
Security: Smoke Detector(s)
Sewer: Public Sewer
Showing Instructions: Appointment Only, ShowingTime
Special Sale Provisions: None
Utilities: BB/HS Internet Available, Cable Available, Electricity Connected, Sewer Connected, Water Connected
Vegetation: Mature Landscaping
Water: Public
Water Access Y/N: No
Zoning: SFR
Room Sizes
Kitchen: 14.9x9.1
Dining Room: 12.7x11.6
Great Room: 13.9x14.1
Primary Bedroom: 12x13.5
Primary Bathroom: 10.7x6.4
Bedroom 2: 9.6x10.1
Bedroom 3: 10.1x10.3
Bathroom 2: 8.1x4.1
Bedroom 4: 11.9x10
Laundry: 7x5.2
Listed By / Shown By
Listed By
Agency Name: COLDWELL BANKER REALTY
Agency Contact: 407-647-1211
Shown By
Agent Name: Jake Levine
Agent Phone: Cell: (954) 205-4032
Agency Title: Realty 100

Estimate Your Payment
Estimated Payment
$ 1,234.35 per month $723.31 Principal & Interest $416.25 Property Tax $94.79 Homeowner's InsuranceChange Payment Information



Member Participants (and their affiliated licensees, if applicable) shall indicate on their websites that IDX information is provided exclusively for consumers’ personal non-commercial use, that it may not be used for any purpose other than to identify prospective properties consumers may be interested in purchasing, that the data is deemed reliable but is not guaranteed by MLS GRID, and that the use of the MLS GRID Data may be subject to an end user license agreement prescribed by the Member Participant’s applicable MLS if any and as amended from time to time. MLS GRID may, at its discretion, require use of other disclaimers as necessary to protect Member Participant, and/or their MLS from liability.
Based on information submitted to the MLS GRID. All data is obtained from various sources and may not have been verified by broker or MLS GRID. Supplied Open House Information is subject to change without notice. All information should be independently reviewed and verified for accuracy. Properties may or may not be listed by the office/agent presenting the information.
Privacy Policy / DMCA Notice / ADA Accessibility


This site is hosted, designed and copyright
© 1994 - 2026 by
Delta Media Group, Inc. -- Patent Pending --
3442 Monaco Ln | MLS# S5154287
This single family home located at 3442 Monaco Ln , Davenport, FL 33897 is currently listed for sale with an asking price of $325,000. This property was built in 2021 and has 4 bedrooms and 2 full baths with 1688 sq. ft. Monaco Ln is located in the TUSCAN MEADOWS subdivision. Search TUSCAN MEADOWS real estate on jlevine.realty100.com today.