JakeLevine

BEDS3
BATHS2 full 1 partial
SQUARE FEET2,528
MLS#C7530717
STATUSPending
PROPERTY TYPEResidential - Single Family
SUBDIVISIONPUNTA GORDA ISLES
Property Description
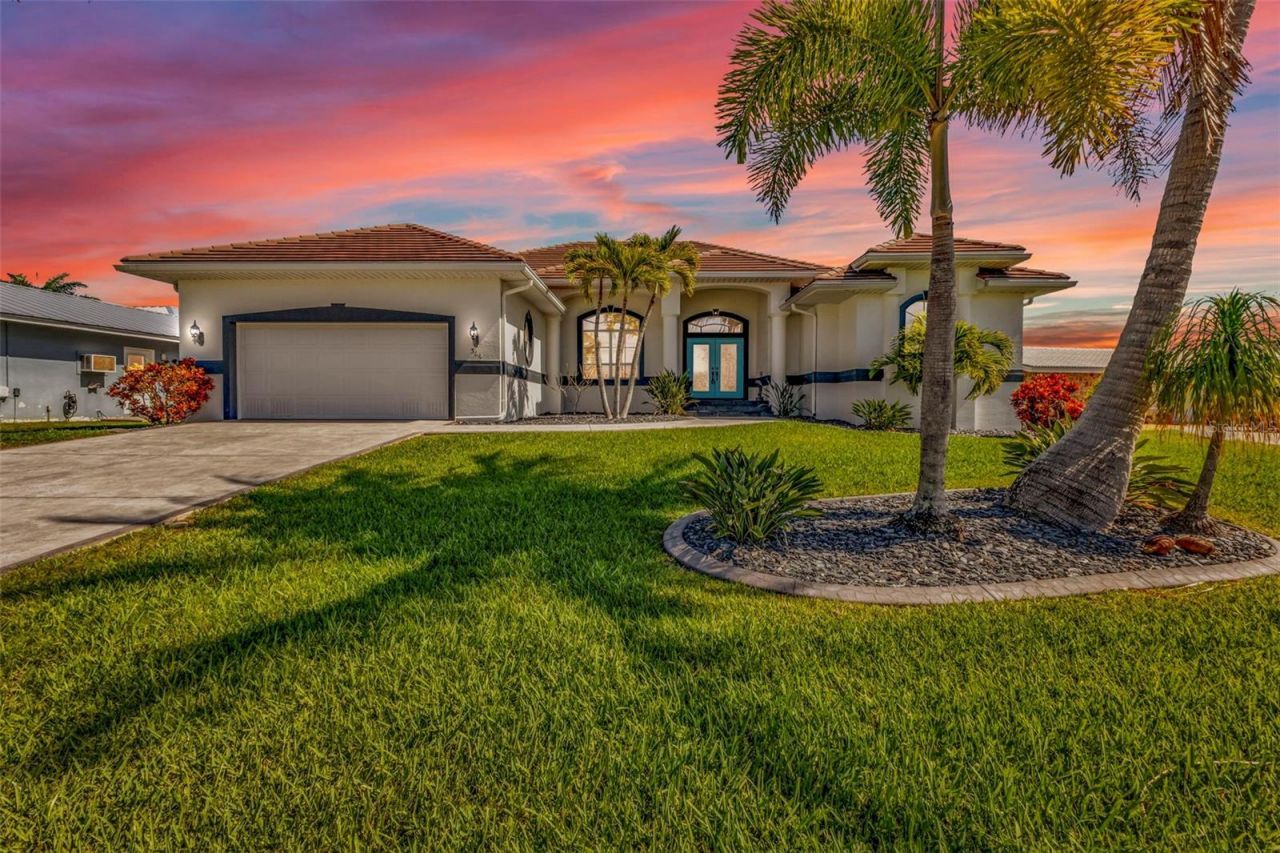
Under contract-accepting backup offers. COMPLETELY REMODELED WATERFRONT HOME WITH FAST GULF ACCESS-MINUTES TO OPEN WATER! Experience elevated coastal living in thisstunning 3-bedroom, 2-bath, 2,528 sq ft contemporary home ideally positioned on a scenic canal with direct access to Charlotte Harbor, BocaGrande, and the Gulf of Mexico. A true boater's dream, the property features a private dock with a 10,000 lb lift with remote control, making timeon the water effortless. The outdoor living space is equally impressive, offering a newly resurfaced saltwater pool and spa, custom-tiled outdoorshower, lush tropical landscaping, and a tranquil lanai where you can enjoy serene canal views alongside a custom-painted dolphin water feature.Inside, the open-concept design seamlessly blends elegance and comfort with lighted cathedral tray ceilings, crown molding, an interior/exteriorsound system, and three sets of pocketing glass sliders that fully open to the lanai, enhanced by a remote-controlled electric screen for trueindoor-outdoor living. The gourmet kitchen is a showpiece, featuring luxurious quartzite countertops, high-end stainless steel appliances, abeverage cooler, custom soft-close cabinetry, designer lighting, and a large center island perfect for entertaining. Just off the kitchen, a spaciousbonus room offers incredible flexibility and is currently designed as a game lounge with a convertible pool/dining table, ideal for hostinggatherings or special occasions. The primary suite is a private sanctuary with a spa-inspired bath that includes dual vanities, a freestandingsoaking tub, an oversized walk-in shower with herringbone tile detail and frameless glass enclosure, and extra-large his and hers closets.Additional highlights include a new tile roof (2024), new AC (2025), new Salt Cell for pool 2026, pool refinished in 2023, Manabloc plumbingsystem throughout, fresh interior and exterior paint, custom window treatments, new NuCore luxury vinyl plank flooring in the main living areasand primary suite, an oversized 2-car garage with epoxy flooring and a workshop area, all-new sod, curbing, professional landscaping, and acustom-designed painted mailbox. Ideally located just minutes from historic downtown Punta Gorda, Fishermen's Village, PicklePlex, waterfrontparks, golf, and award-winning dining, this exceptional residence offers the very best of Southwest Florida waterfront living, with an option to bepurchased turn-key furnished minus a few exclusions.
Property Features
Property Type: Residential - Single Family
Cooling: Central Air
Garage: 2 car attached
Heating: Central, Electric
Home Style: Contemporary
Lot Size: 0.22 Acres
Roof Type: Tile
Stories: 1.0
Taxes: $7,783
Year Built: 2005
Amenities
Built-in Features
Cathedral Ceiling(s)
Ceiling Fans(s)
Coffered Ceiling(s)
Crown Molding
Dry Bar
Eat-in Kitchen
High Ceilings
Open Floorplan
Solid Wood Cabinets
Split Bedroom
Stone Counters
Thermostat
Tray Ceiling(s)
Walk-In Closet(s)
Hurricane Shutters
Lighting
Outdoor Shower
Private Mailbox
Rain Gutters
Shade Shutter(s)
Sprinkler Metered
Feature Descriptions
Additional Rooms: Bonus Room, Breakfast Room Separate, Family Room, Inside Utility
Appliances: Bar Fridge, Convection Oven, Dishwasher, Disposal, Dryer, Electric Water Heater, Ice Maker, Microwave, Other, Range, Range Hood, Refrigerator, Washer, Wine Refrigerator
Community Features: Dog Park, Golf Carts OK, Park, Playground, Tennis Court(s)
Days on Site: 4
Directions: Starting on US-41, turn onto W Marion Ave heading west towards Fisherman's Village. Turn left onto Capri Isles Ct. Thehome is on the left.
Exterior: Block, Stucco
Flood Zone Code: AE
Flooring: Carpet, Luxury Vinyl
Foundation: Slab
Garage Dimensions: 21x23
Home Warranty Y/N: No
Listing Terms: Cash, Conventional, VA Loan
Lot: Paved
Lot Dimensions: 0.22
Other Equipment: Irrigation Equipment
Ownership: Fee Simple
Parking: Driveway, Off Street
Parking Notes: Driveway, Off Street
Patio/Porch: Rear Porch, Screened
Pets Allowed: Yes
Pool: Child Safety Fence, Chlorine Free, Deck, Fiber Optic Lighting, Gunite, Heated, In Ground, Lighting, Outside Bath Access, Salt Water, Self Cleaning, Tile
Property Attached Y/N: No
Property Sub-Type: Single Family Residence
Sewer: Public Sewer
Showing Instructions: ShowingTime
Spa: Heated, In Ground
Special Sale Provisions: None
Special View Info: Water
Swimming Pool: Yes
Utilities: BB/HS Internet Available, Cable Available, Public
Vegetation: Trees/Landscaped
Water: Public
Water Access: Bay/Harbor, Canal - Saltwater, Gulf/Ocean to Bay
Water Access Y/N: Yes
Waterfront Features: Canal Front, Lift, Seawall - Concrete
Water View: Canal
Zoning: GS-3.5
Local Schools
High School: Charlotte High
Middle School: Punta Gorda Middle
Elementary School: Peace River Elementary
Listed By / Shown By
Listed By
Agency Name: COLDWELL BANKER SUNSTAR REALTY
Agency Contact: 941-225-4663
Shown By
Agent Name: Jake Levine
Agent Phone: Cell: (954) 205-4032
Agency Title: Realty 100

Estimate Your Payment
Estimated Payment
$ 3,289.16 per month $2,334.62 Principal & Interest $648.58 Property Tax $305.96 Homeowner's InsuranceChange Payment Information



Member Participants (and their affiliated licensees, if applicable) shall indicate on their websites that IDX information is provided exclusively for consumers’ personal non-commercial use, that it may not be used for any purpose other than to identify prospective properties consumers may be interested in purchasing, that the data is deemed reliable but is not guaranteed by MLS GRID, and that the use of the MLS GRID Data may be subject to an end user license agreement prescribed by the Member Participant’s applicable MLS if any and as amended from time to time. MLS GRID may, at its discretion, require use of other disclaimers as necessary to protect Member Participant, and/or their MLS from liability.
Based on information submitted to the MLS GRID. All data is obtained from various sources and may not have been verified by broker or MLS GRID. Supplied Open House Information is subject to change without notice. All information should be independently reviewed and verified for accuracy. Properties may or may not be listed by the office/agent presenting the information.
Privacy Policy / DMCA Notice / ADA Accessibility


This site is hosted, designed and copyright
© 1994 - 2026 by
Delta Media Group, Inc. -- Patent Pending --
360 Capri Isles Court | MLS# C7530717
This single family home located at 360 Capri Isles Court, Punta Gorda, FL 33950 is currently listed for sale with an asking price of $1,049,000. This property was built in 2005 and has 3 bedrooms and 2 full and 1 partial baths with 2528 sq. ft. Capri Isles Court is located in the PUNTA GORDA ISLES subdivision. Search PUNTA GORDA ISLES real estate on jlevine.realty100.com today.