JakeLevine

BEDS3
BATHS2 full 1 partial
SQUARE FEET2,309
MLS#O6444062
STATUSActive
PROPERTY TYPEResidential - Single Family
SUBDIVISIONCHICKASAW TRAILS
Property Description
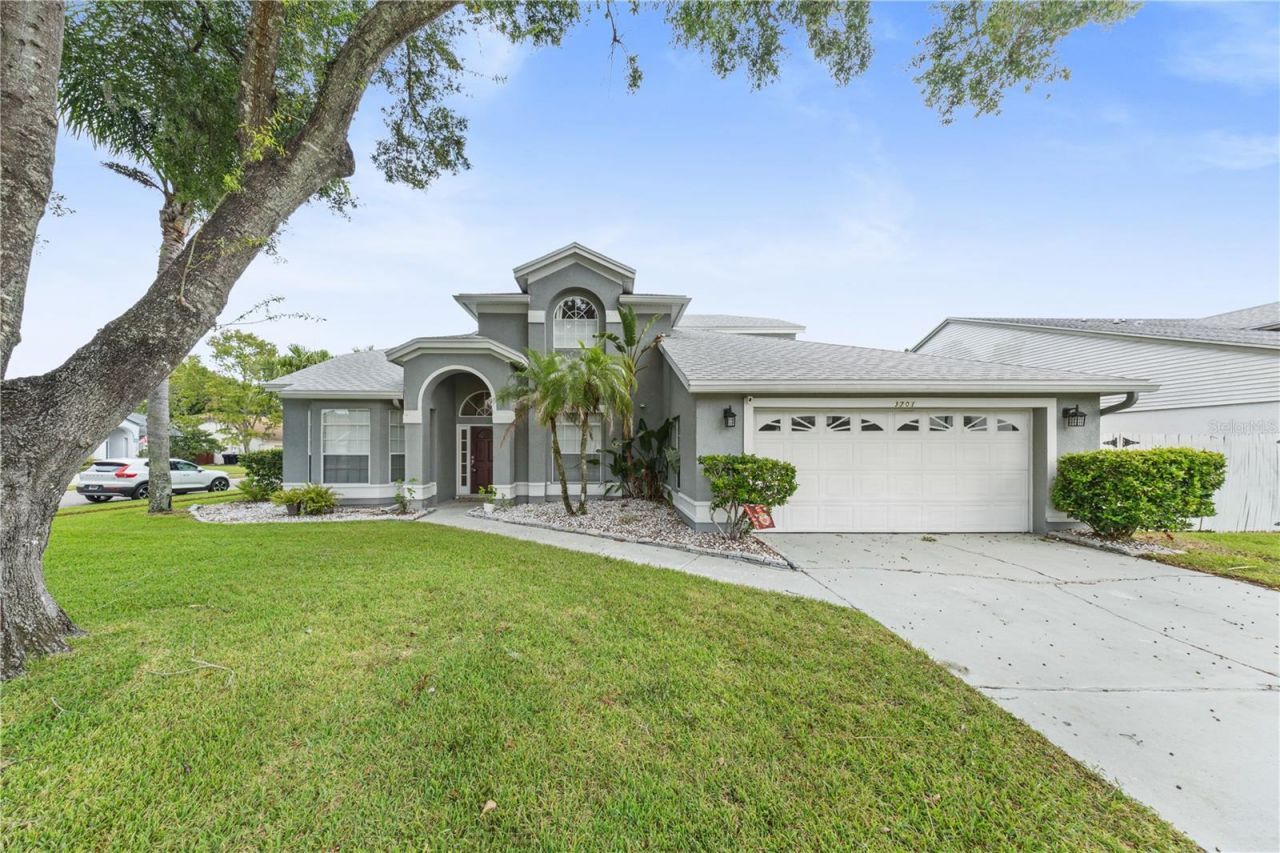
Make the most of Florida living in this Chickasaw Trails POOL home on a spacious corner lot. A screened saltwater pool and spa take center stage in the backyard, ready for refreshing swims and relaxing evenings. The expansive covered lanai offers plenty of space for outdoor dining, lounging, and entertaining. Fencing and established privacy hedges create a secluded feel in the backyard, while a storage shed provides room for tools and outdoor essentials.Inside, the great room welcomes you with a soaring two-story vaulted ceiling and numerous windows that fill the space with natural light. A separate dining room provides a dedicated setting for meals and gatherings. The kitchen features stainless steel appliances and a breakfast bar, while the adjacent breakfast nook enjoys views of the backyard through a bay window.The first-floor primary suite includes a spacious walk-in closet. Its en-suite bathroom features dual sinks, a marble countertop, a generous walk-in shower, and a soaking tub. Direct access to the lanai makes pool days more convenient. Upstairs, an open loft overlooks the great room and offers flexible space for an office, reading nook, or additional living area. Two additional bedrooms each feature a walk-in closet and share an upstairs bathroom. A separate laundry room includes the washer and dryer. A two-car garage completes the home.Major updates include the roof (2022), A/C (July 2026), water heater (December 2023), and interior and exterior electrical panels (September 2022). The pool was resurfaced in 2020, the washer and dryer were replaced in May 2023, and the dishwasher and microwave were replaced in 2026.Established Chickasaw Trails offers a community playground, low HOA fees, and no CDD fees. Trail access connects the neighborhood to South Econ Community Park and Recreation Center. Nearby SR 417 provides convenient connections to Lake Nona, Orlando International Airport, UCF, and Valencia College, with shopping and dining close by.
Property Features
Property Type: Residential - Single Family
Cooling: Central Air
Fenced: Yes
Garage: 2 car attached
Heating: Electric, Heat Pump
Lot Size: 0.21 Acres
Roof Type: Shingle
Stories: 2.0
Taxes: $5,204
Year Built: 1992
Amenities
Ceiling Fans(s)
Eat-in Kitchen
Open Floorplan
Thermostat
Vaulted Ceiling(s)
Walk-In Closet(s)
Feature Descriptions
Appliances: Dishwasher, Dryer, Electric Water Heater, Microwave, Range, Refrigerator, Washer
Directions: From Curry Ford Rd, head south on S Chickasaw Trail. Turn left on Black Creek Blvd. Turn left onto Running Water Dr. Turn right onto Reservation Dr. Turn right onto Beaver Ridge Dr. House is on the left.
Exterior: Block, Concrete, Stucco
Fencing: Fenced
Flood Zone Code: X
Flooring: Carpet, Ceramic Tile, Laminate, Vinyl
Foundation: Slab
Garage Dimensions: 20x20
HOA Fee: 400/ Annually
HOA Y/N: Yes
Home Warranty Y/N: No
Listing Terms: Cash, Conventional, FHA, VA Loan
Lot Dimensions: 0.21
Ownership: Fee Simple
Parking: Driveway
Parking Notes: Driveway
Patio/Porch: Covered, Rear Porch, Screened
Pets Allowed: Yes
Pets Restrictions: Verify with HOA
Pool: In Ground, Lighting, Salt Water, Screen Enclosure
Property Attached Y/N: No
Property Sub-Type: Single Family Residence
Security: Smoke Detector(s)
Sewer: Public Sewer
Showing Instructions: Sentri Lock Box, Appointment Only, ShowingTime
Spa: Heated, In Ground
Special Sale Provisions: None
Swimming Pool: Yes
Utilities: BB/HS Internet Available, Cable Available, Electricity Connected, Public, Sewer Connected, Underground Utilities, Water Connected
Vegetation: Mature Landscaping
Water: Public
Water Access Y/N: No
Zoning: R-1
Room Sizes
Dining Room: 9x11
Living Room: 12x13
Family Room: 12x18
Kitchen: 16x11
Primary Bedroom: 14x15
Loft: 14x16
Bedroom 2: 11x14
Bedroom 3: 12x14
Bathroom 2: 8x14
Bathroom 3: 7x5
Laundry: 5x7
Local Schools
High School: Colonial High
Middle School: Liberty Middle
Elementary School: Hidden Oaks Elem
Listed By / Shown By
Listed By
Agency Name: COLDWELL BANKER REALTY
Agency Contact: 407-647-1211
Shown By
Agent Name: Jake Levine
Agent Phone: Cell: (954) 205-4032
Agency Title: Realty 100

Estimate Your Payment
Estimated Payment
$ 1,667.11 per month $1,090.53 Principal & Interest $433.67 Property Tax $142.92 Homeowner's InsuranceChange Payment Information



Member Participants (and their affiliated licensees, if applicable) shall indicate on their websites that IDX information is provided exclusively for consumers’ personal non-commercial use, that it may not be used for any purpose other than to identify prospective properties consumers may be interested in purchasing, that the data is deemed reliable but is not guaranteed by MLS GRID, and that the use of the MLS GRID Data may be subject to an end user license agreement prescribed by the Member Participant’s applicable MLS if any and as amended from time to time. MLS GRID may, at its discretion, require use of other disclaimers as necessary to protect Member Participant, and/or their MLS from liability.
Based on information submitted to the MLS GRID. All data is obtained from various sources and may not have been verified by broker or MLS GRID. Supplied Open House Information is subject to change without notice. All information should be independently reviewed and verified for accuracy. Properties may or may not be listed by the office/agent presenting the information.
Privacy Policy / DMCA Notice / ADA Accessibility


This site is hosted, designed and copyright
© 1994 - 2026 by
Delta Media Group, Inc. -- Patent Pending --
3701 Beaver Ridge Drive | MLS# O6444062
This single family home located at 3701 Beaver Ridge Drive , Orlando, FL 32829 is currently listed for sale with an asking price of $490,000. This property was built in 1992 and has 3 bedrooms and 2 full and 1 partial baths with 2309 sq. ft. Beaver Ridge Drive is located in the CHICKASAW TRAILS subdivision. Search CHICKASAW TRAILS real estate on jlevine.realty100.com today.