JakeLevine

BEDS2
BATHS2 full
SQUARE FEET1,678
MLS#B26054123
STATUSActive
PROPERTY TYPEResidential - Single Family
SUBDIVISIONHARBOR ISLE
Property Description
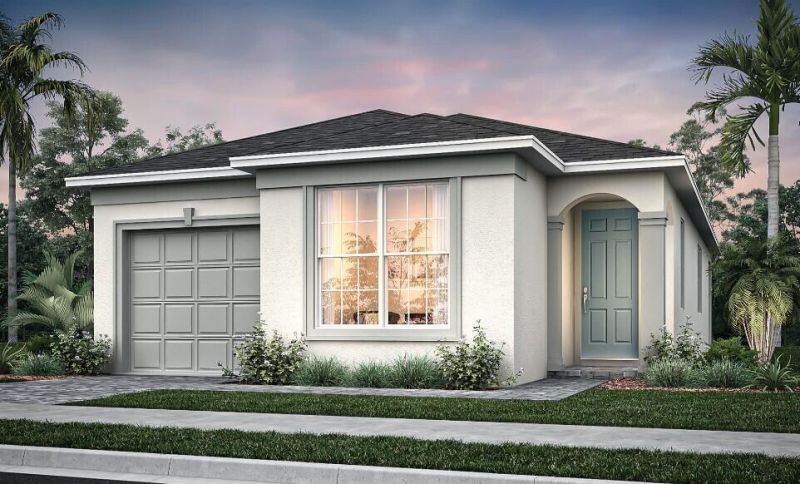
NEW CONSTRUCTION: Live the Coastal lifestyle in this adorable cottage home at Harbor Isle. This home is thoughtfully designed for comfort and functionality, the Ascent is an ideal choice for those seeking a Florida retreat, looking to downsize or beach oasis without compromising on style! On trend finishes including tile flooring that flows seamlessly throughout.
Property Features
Property Type: Residential - Single Family
Cooling: Central Air
Garage: 1 car attached
Heating: Central
Home Style: Ranch
Lot Size: 0.07 Acres
Roof Type: Shingle
Stories: 1.0
Taxes: $187
Year Built: 2026
Amenities
Entrance Foyer
Kitchen Island
Walk-In Closet(s)
Bedroom Layout - Split
Storage
Feature Descriptions
Appliances: Dryer, Disposal, Dishwasher, Gas Range, Microwave, Oven, Refrigerator, Washer, Range
Association Amenities: Cabana, Clubhouse, Fitness Center, Other, Pool, Community Room, Internet Included, Kitchen Facilities, Pickleball Court(s), Sidewalks, Street Lights, Recreation Facilities
Association Fee Includes: Internet, Common Areas, Recreation Facility
Days on Site: 3
Exterior: CBS
Flooring: Tile
HOA Fee: $318/ Monthly
Laundry: Laundry Room
Parcel#: 313933000080000002520
Parking: Paver Block, Garage, Attached Garage
Parking Notes: Paver Block, Garage, Attached Garage
Pets Allowed: Yes, Breed Restrictions
Restrictions: Other Restrictions, Lease Restrictions
Security: Gated - No Guard
Sewer: Public Sewer
SQFT Living: 1302
Structure Type: House
Total Rooms: 3
Utilities: Underground Utilities
Utilities: Underground Utilities
Water: Public
Windows: Sliding
Listed By / Shown By
Listed By
Agency Name: Pulte Realty Inc
Agency Phone: 561-206-1417
Shown By
Agent Name: Jake Levine
Agent Phone: Cell: (954) 205-4032
Agency Title: Realty 100

Estimate Your Payment
Estimated Payment
$ 1,026.43 per month $893.72 Principal & Interest $15.58 Property Tax $117.12 Homeowner's InsuranceChange Payment Information


Privacy Policy / DMCA Notice / ADA Accessibility


This site is hosted, designed and copyright
© 1994 - 2026 by
Delta Media Group, Inc. -- Patent Pending --
4340 Santa Maria, Unit 252 Ascent | MLS# B26054123
This single family home located at 4340 Santa Maria, Unit 252 Ascent, Vero Beach, FL 32967 is currently listed for sale with an asking price of $401,570. This property was built in 2026 and has 2 bedrooms and 2 full baths with 1678 sq. ft. Santa Maria, Unit 252 Ascent is located in the HARBOR ISLE subdivision. Search HARBOR ISLE real estate on jlevine.realty100.com today.