JakeLevine

BEDS2
BATHS2 full
SQUARE FEET1,283
MLS#TB8564677
STATUSActive
PROPERTY TYPEResidential - Condominium
SUBDIVISIONSEAVIEW PLACE/GULF LNDGS
Property Description
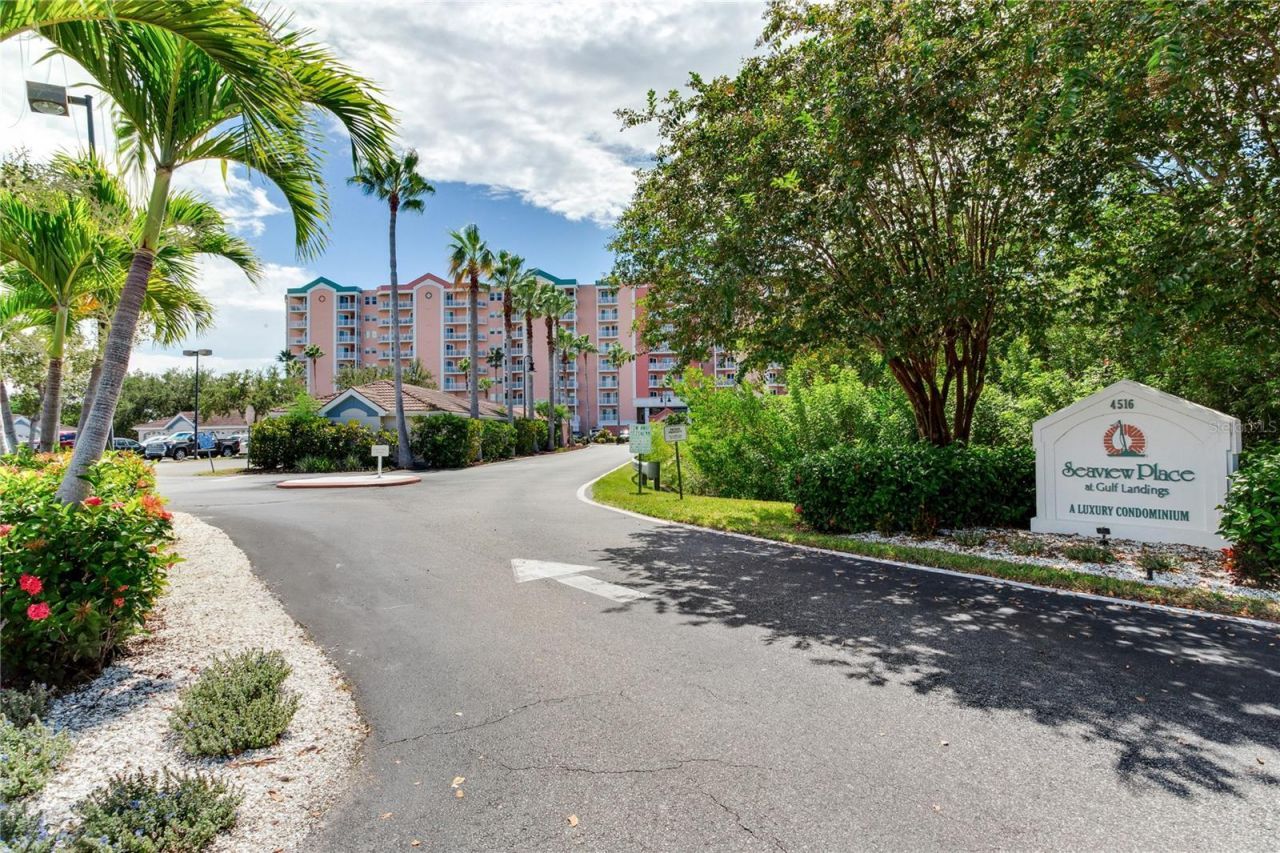
Experience Breathtaking Sunsets from Three Private Balconies in this Gorgeous 2-Bedroom, 2-Bath End Unit on the South Side of Seaview Place! Welcome to Seaview Place, a beautifully maintained, hurricane-rated (2008) coastal retreat located in the highly sought-after community of Gulf Harbors. This stunning corner unit is perfectly positioned on the desirable south side of the building, offering extra privacy, incredible natural light, and panoramic water views from every angle. Step through grand double doors into an elegant foyer and discover a spacious, light-filled great room floor plan with beautiful new ceramic tile flooring throughout and crown molding in great room. The separate dining area and sliding glass doors lead out to one of three private balconies, creating a seamless indoor-outdoor living experience that's perfect for entertaining or simply unwinding by the sea. Three Balconies, Three Unique Views: East Balcony: Watch stunning sunrises and catch evening rocket launches from Cape Canaveral, all from the comfort of home. South Balcony: Take in peaceful views of the deep-water canals and the upscale homes of Gulf Harbors. Southwest Balcony: Relax with breathtaking sunsets and direct views of the marina located on the property. The spacious kitchen is ideal for entertaining, featuring newer stainless-steel appliances (just two years old), a breakfast bar, pantry, and ample counter space. The luxurious primary suite offers a private balcony, a large walk-in closet, and a spa-like bath with dual granite-topped vanities and a garden tub. Guests will enjoy their own private retreat with a spacious guest bedroom, complete with a private balcony and a large walk-in closet. This pet-friendly end unit also includes extra storage, proximity to the fitness center, and access to the rooftop viewing deck, the perfect place to watch Gulf sunsets and holiday fireworks light up the night sky. Resort-Style Amenities at Seaview Place Include: On-site management & card-key security Heated pool & jacuzzi Rooftop sundeck with Gulf views Fitness center, aerobics room & saunas Full-service business center with conference room, library & fax access Clubhouse with a large TV, baby grand piano, pool table, serving kitchen, and open terrace Beautifully landscaped grounds Direct access to the scenic Robert Crown Wilderness Area Close proximity to shopping, parks, and all that the Florida lifestyle has to offer. For boating and automotive enthusiasts, the community may offer privately owned boat slips and/or private garages, which may become available for rent or purchase from time to time (subject to availability and applicable association guidelines), providing added convenience and lifestyle flexibility. Optional membership to the Gulf Harbors Beach Club provides exclusive, resident-only access to a peaceful, private beach on the Gulf of Mexico, perfect for sunset strolls and making lasting memories by the sea. Whether you're seeking a tranquil getaway or a year-round residence, this exceptional property offers the perfect blend of luxury, location, and lifestyle.
Property Features
Property Type: Residential - Condominium
Cooling: Central Air
Heating: Central
Home Style: Mediterranean
Roof Type: Membrane
Stories: 9.0
Taxes: $1,442
Year Built: 2008
Amenities
Ceiling Fans(s)
Crown Molding
Elevator
Living Room/Dining Room Combo
Solid Surface Counters
Split Bedroom
Walk-In Closet(s)
Window Treatments
Balcony
Lighting
Outdoor Grill
Sauna
Sidewalk
Storage
Feature Descriptions
Additional Rooms: Storage Rooms
Appliances: Dishwasher, Disposal, Dryer, Microwave, Range, Refrigerator, Washer
Association Amenities: Cable TV, Clubhouse, Elevators, Fitness Center, Pool, Storage
Community Features: Association Recreation - Owned, Buyer Approval Required, Clubhouse, Deed Restrictions, Fitness Center, Pool
Condo Fee: $797/ Monthly
Directions: US 19 North, Left on Cross Bayou Blvd, right onto Sea Forest Drive, Left on Seagull Drive.
Exterior: Block, Stucco
Flood Zone Code: AE
Flooring: Tile
Foundation: Slab
Frontage Gulf Ocean: 50
Home Warranty Y/N: No
Listing Terms: Cash, Conventional
Lot: FloodZone, Landscaped, Paved
Number of Pets: 2
Other Structures: Storage
Ownership: Condominium
Parking: Assigned, Guest
Parking Notes: Assigned, Guest
Patio/Porch: Covered, Front Porch, Patio, Side Porch
Pets Allowed: Breed Restrictions, Cats OK, Dogs OK, Size Limit, Yes
Pets Restrictions: 2 pets - max weight 35 lbs per dog with total of combined 70 lbs
Pets Size: Small (16-35 Lbs.)
Pets Weight (Max): 35
Pool: In Ground, Heated
Property Attached Y/N: No
Property Sub-Type: Condominium
Sauna: Yes
Security: Fire Sprinkler System, Key Card Entry
Sewer: Public Sewer
Showing Instructions: See Remarks, ShowingTime
Special Sale Provisions: None
Special View Info: Water
Utilities: Cable Connected, Electricity Available, Phone Available, Public, Sewer Connected, Water Connected
Vegetation: Mature Landscaping, Trees/Landscaped
Water: Public
Water Access: Canal - Saltwater, Gulf/Ocean
Water Access Y/N: Yes
Waterfront Features: Gulf/Ocean, Fishing Pier
Water View: Bay/Harbor - Partial, Gulf/Ocean - Partial
Windows: Shades
Zoning: RES
Room Sizes
Kitchen: 10x10
Primary Bedroom: 13x16
Bedroom 2: 12x14
Living Room: 13x15
Local Schools
High School: Gulf High-PO
Middle School: Gulf Middle-PO
Elementary School: Richey Elementary School
Listed By / Shown By
Listed By
Agency Name: COASTAL PROPERTIES GROUP INTERNATIONAL
Agency Contact: 727-493-1555
Shown By
Agent Name: Jake Levine
Agent Phone: Cell: (954) 205-4032
Agency Title: Realty 100

Estimate Your Payment
Estimated Payment
$ 918.13 per month $705.50 Principal & Interest $120.17 Property Tax $92.46 Homeowner's InsuranceChange Payment Information



Member Participants (and their affiliated licensees, if applicable) shall indicate on their websites that IDX information is provided exclusively for consumers’ personal non-commercial use, that it may not be used for any purpose other than to identify prospective properties consumers may be interested in purchasing, that the data is deemed reliable but is not guaranteed by MLS GRID, and that the use of the MLS GRID Data may be subject to an end user license agreement prescribed by the Member Participant’s applicable MLS if any and as amended from time to time. MLS GRID may, at its discretion, require use of other disclaimers as necessary to protect Member Participant, and/or their MLS from liability.
Based on information submitted to the MLS GRID. All data is obtained from various sources and may not have been verified by broker or MLS GRID. Supplied Open House Information is subject to change without notice. All information should be independently reviewed and verified for accuracy. Properties may or may not be listed by the office/agent presenting the information.
Privacy Policy / DMCA Notice / ADA Accessibility


This site is hosted, designed and copyright
© 1994 - 2026 by
Delta Media Group, Inc. -- Patent Pending --
4516 Seagull Drive , Unit 520 | MLS# TB8564677
This condo located at 4516 Seagull Drive , Unit 520, New Port Richey, FL 34652 is currently listed for sale with an asking price of $317,000. This property was built in 2008 and has 2 bedrooms and 2 full baths with 1283 sq. ft. Seagull Drive , Unit 520 is located in the SEAVIEW PLACE/GULF LNDGS subdivision. Search SEAVIEW PLACE/GULF LNDGS real estate on jlevine.realty100.com today.