JakeLevine

BEDS2
BATHS2 full
SQUARE FEET1,224
MLS#O6447987
STATUSActive
PROPERTY TYPEResidential - Townhouse
SUBDIVISIONCYPRESS CLUB
Property Description
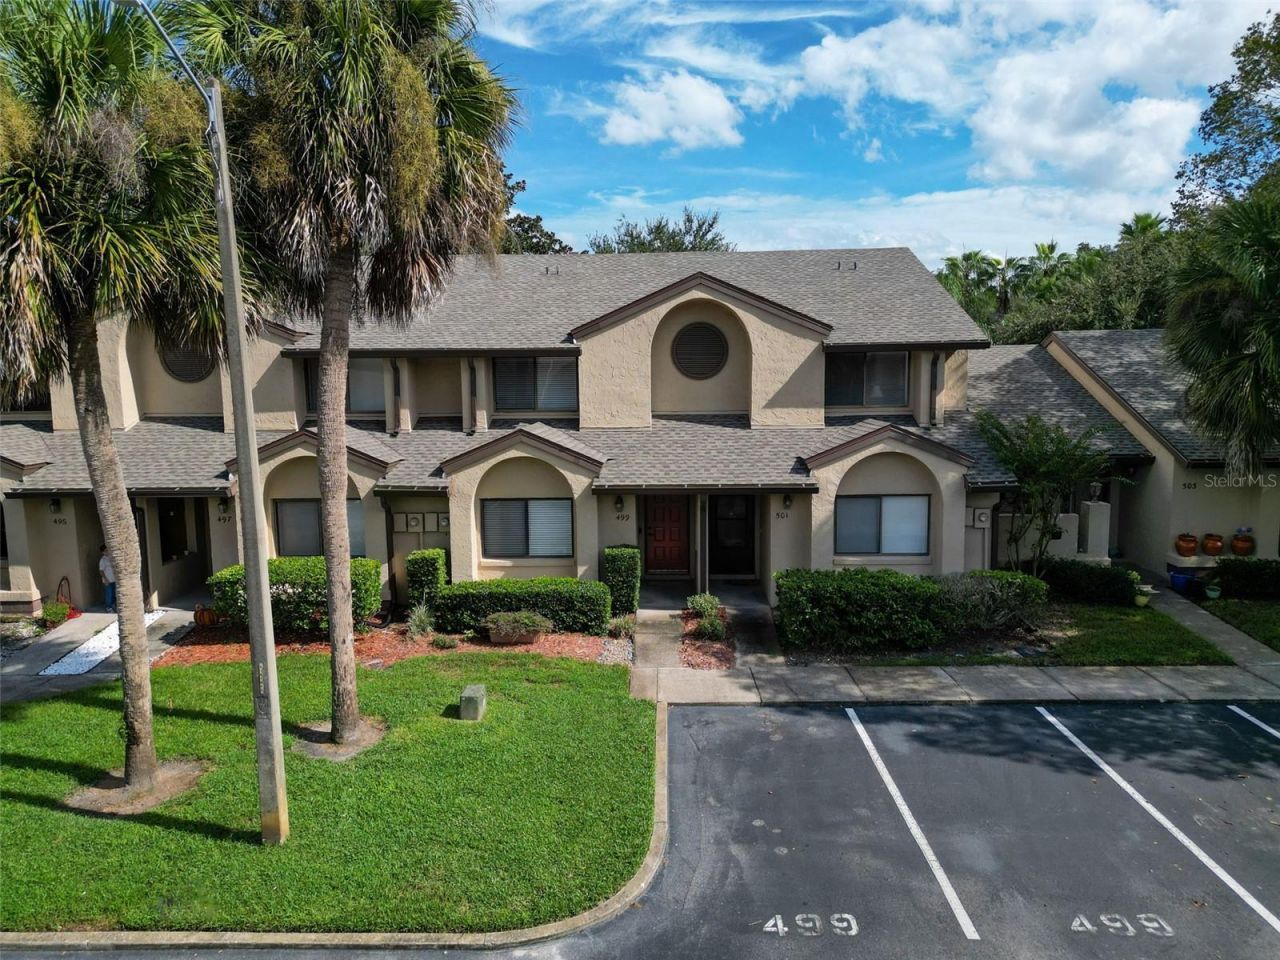
Virtually Staged. As you arrive at this beautiful 2 bedroom + loft, 2 bath residence in a serene townhome community within The Highlands in Winter Springs, you'll note a feeling of privacy, relaxation, and tranquility among the lush landscaping, fantastic amenities, and peaceful walking trails. TOUR THE HOUSE WITH THE VIRTUAL TOUR AND WALK THRU VIDEO LINKS. Step inside to a spacious open floorplan where light bathes the soaring vaulted ceilings and tile flooring runs throughout the main living areas. The family cook will enjoy preparing meals among the new appliances (2022) in the functional kitchen layout, while overlooking the great room and exterior nature views. Step out to the screened patio to enjoy your morning coffee, where you'll also find an outside storage closet offering a convenient place for your bikes, tools, or gardening supplies. The layout of this home offers double suites, thoughtfully split between the two levels, each with a full bath with shower/tub combo. Upstairs, a bonus loft provides an ideal flex space for a home office, reading nook, or more! Life here is stress-free with a new roof (2026) and A/C (2023), and 2 reserved parking spaces, side-by-side, right outside your front door. Beyond the home itself, this community provides you a carefree lifestyle with the HOA taking care of exterior maintenance and landscaping, leaving you plenty of time to meet up with friendly neighbors to enjoy the private community pool within the neighborhood, as well as the Highlands' exceptional amenities -- including a junior Olympic-size lap pool, tennis/pickleball courts, clubhouse, playground, and picnic areas, perfect for relaxing moments or social gatherings. Conveniently located with easy access to main thoroughfares, everyday conveniences are close by -- groceries, restaurants, shopping, banks, fitness centers, etc. - as well as top-rated Seminole County schools. Come see why your new neighbors already love to call the area home and are enjoying the care-free lifestyle you deserve!
Property Features
Property Type: Residential - Townhouse
Cooling: Central Air
Heating: Central, Electric
Lot Size: 0.03 Acres
Roof Type: Shingle
Stories: 2.0
Taxes: $2,064
Year Built: 1987
Amenities
Cathedral Ceiling(s)
Ceiling Fans(s)
High Ceilings
Living Room/Dining Room Combo
Open Floorplan
Vaulted Ceiling(s)
Feature Descriptions
Additional Rooms: Loft
Appliances: Dishwasher, Dryer, Microwave, Range, Refrigerator, Washer
Association Amenities: Clubhouse, Park, Pickleball Court(s), Playground, Pool, Tennis Court(s)
Community Features: Clubhouse, Community Mailbox, Deed Restrictions, Park, Playground, Pool, Tennis Court(s)
Directions: 434 to North on Sheoh Blvd, to Right on 2nd Moree Loop, to Cypress Club entry, then left on to Club Drive. House will be on right.
Exterior: Block, Stucco
Flood Zone Code: X
Flooring: Carpet, Laminate, Tile
Foundation: Slab
HOA Fee: 1561/ Quarterly
HOA Y/N: Yes
Home Warranty Y/N: No
Listing Terms: Cash, Conventional, FHA, VA Loan
Lot Dimensions: 0.03
Ownership: Fee Simple
Patio/Porch: Covered, Patio, Screened
Pets Allowed: Yes
Pets Restrictions: Buyer responsibility to independently verify with HOA and city/county any pet restrictions.
Property Attached Y/N: No
Property Sub-Type: Townhouse
Sewer: Public Sewer
Showing Instructions: Sentri Lock Box, See Remarks, ShowingTime
Special Sale Provisions: None
Utilities: Public
Water: Public
Water Access Y/N: No
Zoning: PUD
Room Sizes
Bathroom 2: 10x5
Loft: 11x10
Primary Bedroom: 14x13
Bathroom 1: 10x5
Bedroom 1: 13x10
Kitchen: 10x8
Living Room: 19x17
Listed By / Shown By
Listed By
Agency Name: BLOOM HOME GROUP REALTY LLC
Agency Contact: 407-434-9408
Shown By
Agent Name: Jake Levine
Agent Phone: Cell: (954) 205-4032
Agency Title: Realty 100

Estimate Your Payment
Estimated Payment
$ 688.03 per month $456.24 Principal & Interest $172.00 Property Tax $59.79 Homeowner's InsuranceChange Payment Information



Member Participants (and their affiliated licensees, if applicable) shall indicate on their websites that IDX information is provided exclusively for consumers’ personal non-commercial use, that it may not be used for any purpose other than to identify prospective properties consumers may be interested in purchasing, that the data is deemed reliable but is not guaranteed by MLS GRID, and that the use of the MLS GRID Data may be subject to an end user license agreement prescribed by the Member Participant’s applicable MLS if any and as amended from time to time. MLS GRID may, at its discretion, require use of other disclaimers as necessary to protect Member Participant, and/or their MLS from liability.
Based on information submitted to the MLS GRID. All data is obtained from various sources and may not have been verified by broker or MLS GRID. Supplied Open House Information is subject to change without notice. All information should be independently reviewed and verified for accuracy. Properties may or may not be listed by the office/agent presenting the information.
Privacy Policy / DMCA Notice / ADA Accessibility


This site is hosted, designed and copyright
© 1994 - 2026 by
Delta Media Group, Inc. -- Patent Pending --
499 Club Drive | MLS# O6447987
This townhouse located at 499 Club Drive , Winter Springs, FL 32708 is currently listed for sale with an asking price of $205,000. This property was built in 1987 and has 2 bedrooms and 2 full baths with 1224 sq. ft. Club Drive is located in the CYPRESS CLUB subdivision. Search CYPRESS CLUB real estate on jlevine.realty100.com today.