JakeLevine

BEDS2
BATHS2 full 1 partial
SQUARE FEET1,556
MLS#TB8556849
STATUSActive
PROPERTY TYPERental - Townhouse
SUBDIVISIONNICKS YORK REP
Property Description
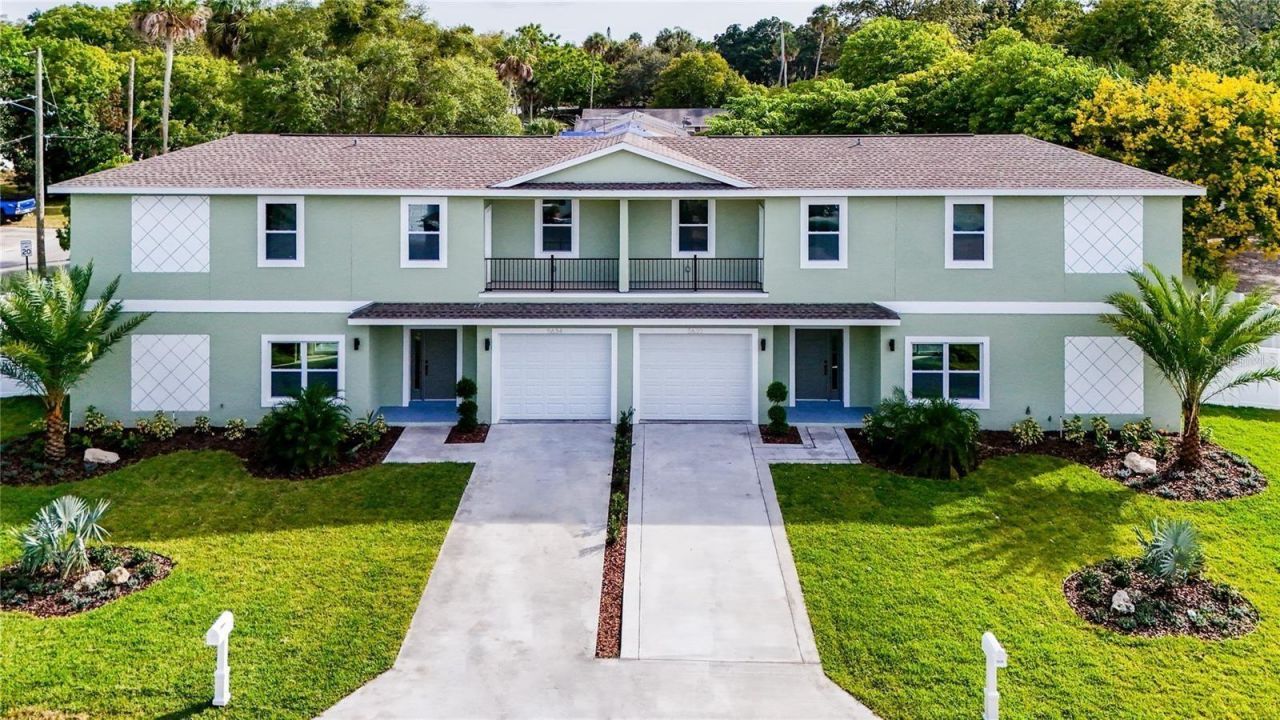
Enjoy modern living in this beautifully designed, newer-construction duplex in Port Richey! This spacious two-story residence features 2 bedrooms and 2.5 bathrooms, with an open-concept floor plan designed for comfortable everyday living. The kitchen offers stylish cabinetry, stone countertops, and an island that flows seamlessly into the living and dining areas. Durable luxury vinyl flooring, abundant natural light, and contemporary finishes create a welcoming atmosphere throughout. Upstairs, you'll find two spacious bedrooms, each with its own private full bathroom. The primary suite features an en-suite bath with a walk-in shower, while the second bedroom has its own full bathroom with a tub/shower combination. A convenient half bath on the main level is perfect for guests. Sliding glass doors open to a fenced backyard, providing private outdoor space to relax or entertain. Enjoy the added feature of a second-floor front balcony and modern construction. Ideally located near the Cotee River, local restaurants, shopping, and downtown New Port Richey, this home offers a wonderful combination of comfort, style, and convenience. Don't miss the opportunity to make this inviting home yours! Leased unfurnished. Furniture in photos is for sale.
Property Features
Property Type: Rental - Townhouse
Cooling: Central Air
Garage: 1 car attached
Heating: Central
Lot Size: 0.23 Acres
Year Built: 2023
Amenities
Ceiling Fans(s)
Eat-in Kitchen
Kitchen/Family Room Combo
Open Floorplan
PrimaryBedroom Upstairs
Stone Counters
Walk-In Closet(s)
Window Treatments
Feature Descriptions
Appliances: Dishwasher, Disposal, Dryer, Microwave, Range, Refrigerator, Washer
Community Features: None
Directions: From Hwy 19, just north of the Cotee River bridge, go right on River Gulf Drive. Right n Grand. Left on Queener to address. This unit is the right side of the duplex.
Flood Zone Code: X500
Flooring: Laminate
Home Warranty Y/N: No
Lot Dimensions: 0.23
Number of Pets: 1
Pets Allowed: Dogs OK
Pets Restrictions: pet approved at landlord discretion
Pets Size: Small (16-35 Lbs.)
Pets Weight (Max): 30
Property Attached Y/N: No
Property Sub-Type: Townhouse
Sewer: Public Sewer
Showing Instructions: Combination Lock Box, ShowingTime
Water: Public
Water Access Y/N: No
Listed By / Shown By
Listed By
Agency Name: COMPASS FLORIDA LLC
Agency Contact: 813-365-9935
Shown By
Agent Name: Jake Levine
Agent Phone: Cell: (954) 205-4032
Agency Title: Realty 100




Member Participants (and their affiliated licensees, if applicable) shall indicate on their websites that IDX information is provided exclusively for consumers’ personal non-commercial use, that it may not be used for any purpose other than to identify prospective properties consumers may be interested in purchasing, that the data is deemed reliable but is not guaranteed by MLS GRID, and that the use of the MLS GRID Data may be subject to an end user license agreement prescribed by the Member Participant’s applicable MLS if any and as amended from time to time. MLS GRID may, at its discretion, require use of other disclaimers as necessary to protect Member Participant, and/or their MLS from liability.
Based on information submitted to the MLS GRID. All data is obtained from various sources and may not have been verified by broker or MLS GRID. Supplied Open House Information is subject to change without notice. All information should be independently reviewed and verified for accuracy. Properties may or may not be listed by the office/agent presenting the information.
Privacy Policy / DMCA Notice / ADA Accessibility


This site is hosted, designed and copyright
© 1994 - 2026 by
Delta Media Group, Inc. -- Patent Pending --
5630 Queener Avenue | MLS# TB8556849
This property located at 5630 Queener Avenue , Port Richey, FL 34668 is currently listed for rent with an asking price of $2,200 / Monthly. Search Port Richey real estate on jlevine.realty100.com today.