JakeLevine

BEDS3
BATHS2 full
SQUARE FEET1,381
MLS#A4701885
STATUSActive
PROPERTY TYPEResidential - Condominium
SUBDIVISIONPALMA SOLA TRACE
Property Description
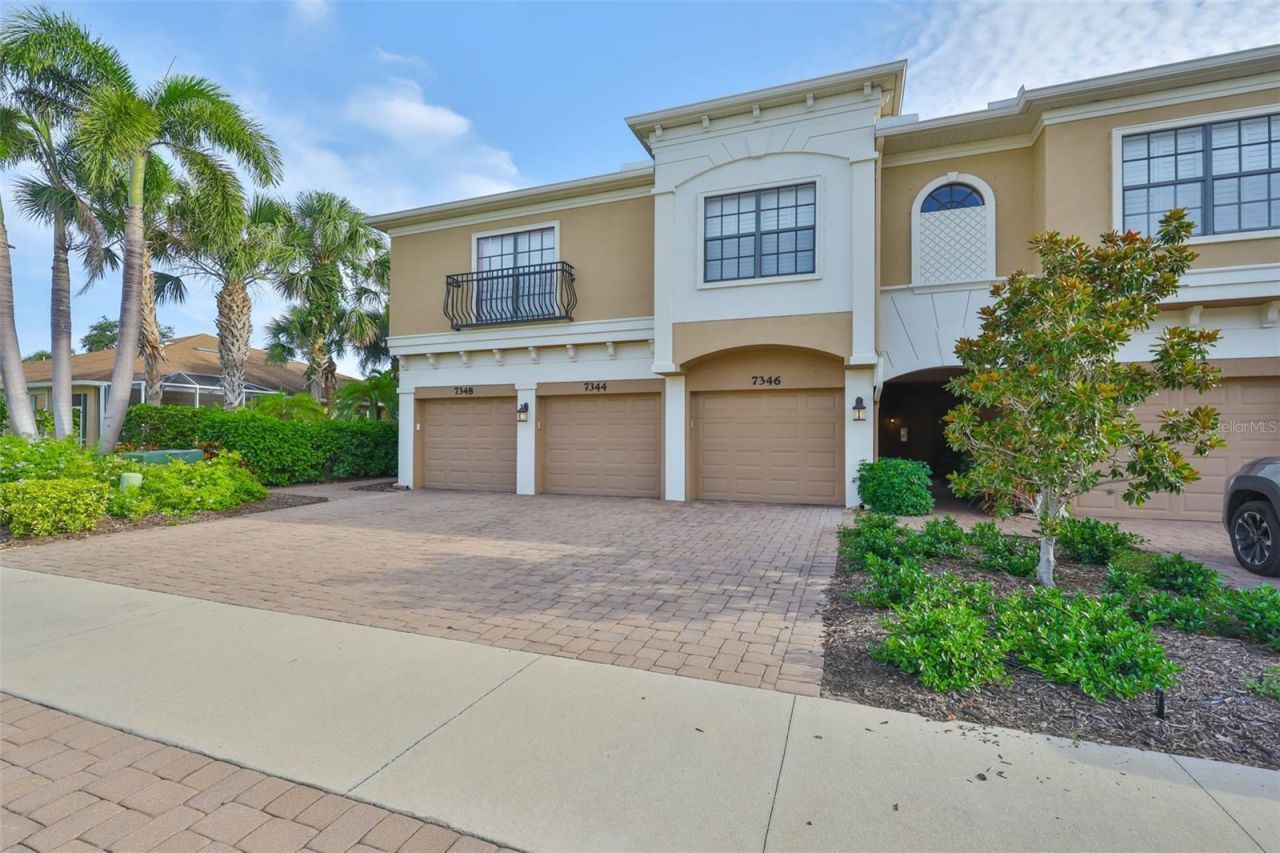
Embrace the serenity of this downstairs 3-bedroom, 2-bath corner condominium, a haven of peace where nature's beauty unfolds before your eyes. Step inside and feel the gentle embrace of a home designed for comfort and tranquility. Sunlight streams through lanai windows, illuminating the spacious interiors and offering breathtaking views of the glistening lake just beyond your doorstep. Imagine yourself on the enclosed lanai, a perfect sanctuary for enjoying a morning coffee or afternoon cocktail as you watch the water shimmer and the lush greenery dance in the breeze, as well as being amazed at the local wildlife. The condominium itself is thoughtfully designed, offering ample living space for families or guests. The open kitchen, adorned with elegant granite countertops and shaker cabinets, is a culinary dream. Gather around the dining area, sharing meals and laughter with the backdrop of the captivating lake view. Each bedroom has additional windows being a corner unit, promising restful nights and refreshing mornings. This is more than just a home; it's a magical location where you can create unforgettable memories and find solace in the embrace of nature. Let the gentle whispers of the lake and the vibrant hues of the surroundings paint a picture of idyllic living. The master bedroom has just been updated with a custom walk-in closet. Brand new front loading washer and dryer. Hurricane shutters. Air conditioning system updated 2022. 1 car garage. Palma Sola is known for its no age restriction and pet-friendly community and resort style amenities include a lagoon-style heated pool, clubhouse, fitness center and playground. Just 2 miles from G.T. Bray park. 3 miles from the beautiful Island of Anna Maria and its wonderful sandy beaches. Minutes from shopping, restaurants, doctors offices, and theatres. Only 20 minutes to Sarasota International Airport and 45 minutes from Tampa Bay International Airport
Property Features
Property Type: Residential - Condominium
Cooling: Central Air
Garage: 1 car attached
Heating: Central, Electric
Roof Type: Shingle
Stories: 1.0
Taxes: $6,275
Year Built: 2011
Amenities
Ceiling Fans(s)
Living Room/Dining Room Combo
Tray Ceiling(s)
Walk-In Closet(s)
Courtyard
Lighting
Sidewalk
Sliding Doors
Feature Descriptions
Appliances: Dishwasher, Disposal, Dryer, Microwave, Range, Refrigerator, Washer
Association Amenities: Clubhouse, Fitness Center, Playground, Pool, Recreation Facilities, Tennis Court(s)
Builder: Taylor Morrison
Community Features: Association Recreation - Owned, Clubhouse, Deed Restrictions, Fitness Center, Playground, Pool
Condo Fee: $1179/ Quarterly
Directions: Palma Sola Trace Entrance from 75th Street closest to Cortez Road going north, turn at Penny Lane. At the stop sign turn right onto Bridlecrest Lane.Than take first left at Skybird. Go to 7344-on left
Exterior: Block, Stucco
Flood Zone Code: X
Flooring: Tile
Foundation: Slab
Frontage Pond: 50
HOA Y/N: Yes
Home Warranty Y/N: No
Listing Terms: Cash, Conventional, VA Loan
Number of Pets: 5
Ownership: Condominium
Parking: Driveway, Garage Door Opener
Parking Notes: Driveway, Garage Door Opener
Patio/Porch: Enclosed, Rear Porch
Pets Allowed: Yes
Pets Size: Extra Large (101+ Lbs.)
Pets Weight (Max): 100
Pool: Child Safety Fence, Heated
Property Attached Y/N: No
Property Sub-Type: Condominium
Sewer: Public Sewer
Showing Instructions: Appointment Only, ShowingTime
Special Sale Provisions: None
Utilities: BB/HS Internet Available, Public
Water: Public
Water Access Y/N: No
Waterfront Features: Pond
Water View: Pond
Windows: Blinds
Zoning: PDP
Room Sizes
Primary Bedroom: 14x13.9
Bedroom 2: 13.1x9.1
Bedroom 3: 11.4x9.1
Living Room: 22x12.6
Kitchen: 17.9x7.14
Balcony/Porch/Lanai: 12.3x6.8
Local Schools
High School: Bayshore High
Middle School: W.D. Sugg Middle
Elementary School: Sea Breeze Elementary
Listed By / Shown By
Listed By
Agency Name: WAGNER REALTY
Agency Contact: 941-727-2800
Shown By
Agent Name: Jake Levine
Agent Phone: Cell: (954) 205-4032
Agency Title: Realty 100

Estimate Your Payment
Estimated Payment
$ 1,300.74 per month $687.70 Principal & Interest $522.92 Property Tax $90.13 Homeowner's InsuranceChange Payment Information



Member Participants (and their affiliated licensees, if applicable) shall indicate on their websites that IDX information is provided exclusively for consumers’ personal non-commercial use, that it may not be used for any purpose other than to identify prospective properties consumers may be interested in purchasing, that the data is deemed reliable but is not guaranteed by MLS GRID, and that the use of the MLS GRID Data may be subject to an end user license agreement prescribed by the Member Participant’s applicable MLS if any and as amended from time to time. MLS GRID may, at its discretion, require use of other disclaimers as necessary to protect Member Participant, and/or their MLS from liability.
Based on information submitted to the MLS GRID. All data is obtained from various sources and may not have been verified by broker or MLS GRID. Supplied Open House Information is subject to change without notice. All information should be independently reviewed and verified for accuracy. Properties may or may not be listed by the office/agent presenting the information.
Privacy Policy / DMCA Notice / ADA Accessibility


This site is hosted, designed and copyright
© 1994 - 2026 by
Delta Media Group, Inc. -- Patent Pending --
7344 Skybird Road | MLS# A4701885
This condo located at 7344 Skybird Road , Bradenton, FL 34209 is currently listed for sale with an asking price of $309,000. This property was built in 2011 and has 3 bedrooms and 2 full baths with 1381 sq. ft. Skybird Road is located in the PALMA SOLA TRACE subdivision. Search PALMA SOLA TRACE real estate on jlevine.realty100.com today.