JakeLevine

BEDS3
BATHS1 full
SQUARE FEET1,342
MLS#A12100540
STATUSActive
PROPERTY TYPEResidential - Single Family
SUBDIVISIONINDIAN MOUND PARK
Property Description
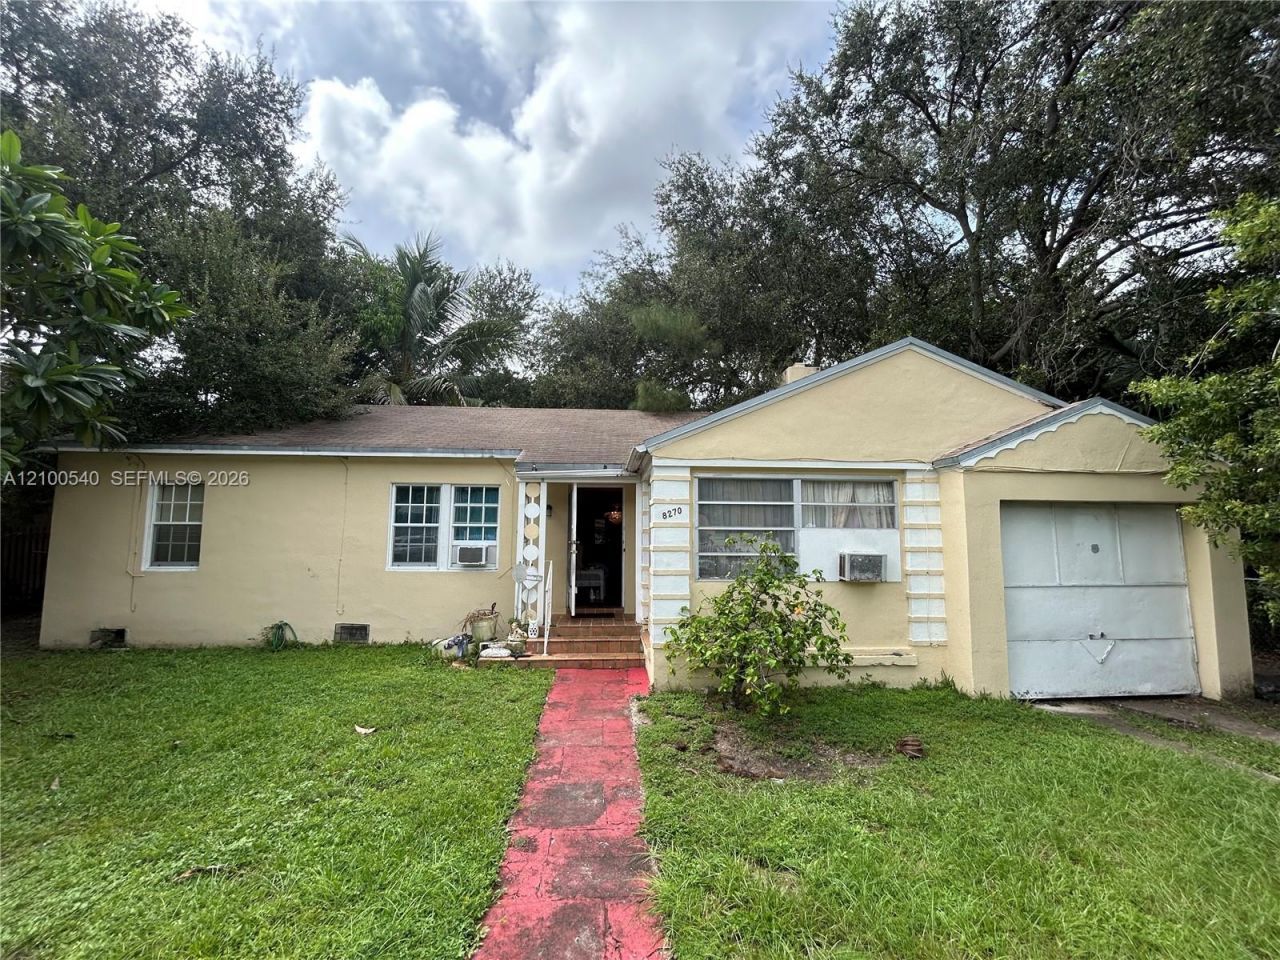
Rare opportunity to own a home with incredible renovation potential in one of Miami-Dade Countys most desirable areas! This 3-bedroom, 1-bathroom property features a Florida room, dedicated office space, 1-car garage, elevated foundation, original wood flooring, traditional floor plan, and ample yard space. With its timeless character and solid potential, this property offers an exciting opportunity for buyers and investors looking to renovate, customize, and create their dream home. Additional highlights include roof, plumbing, and electrical improvements completed within the past 10 years. Surrounded by well-maintained homes and conveniently located near schools, parks, shopping, dining, fitness centers, and major highways. Bring your vision and transform this property into something truly special! Property is being sold AS-IS, no exceptions.
Property Features
Property Type: Residential - Single Family
Cooling: Wall/Window Unit(s)
Fenced: Yes
Garage: 1 car attached
Heating: Window/Wall
Home Style: Attached, One Story
Lot Size: 0.14 Acres
Roof Type: Shingle
Taxes: $1,208
Year Built: 1938
Amenities
First Floor Entry
Den/Library/Office
Florida Room
Feature Descriptions
Community Features: None
Crops Included Y/N: No
Days on Site: 25
Exterior: CBS Construction
Fencing: Fenced
Fireplace: Fireplace
Flooring: Tile, Wood
Home Warranty Y/N: No
Lease Considered Y/N: No
Listing Terms: Cash
Lot: Less Than 1/4 Acre Lot
Other Equipment: No Equipment
Parcel#: 01-32-07-024-0210
Parking: None
Parking Notes: None
Property Attached Y/N: No
Property Sub-Type: Single Family Residence
Sewer: Public Sewer
Special View Info: None
Water: Municipal Water
Local Schools
High School: Miami Edison
Middle School: Horace Mann
Listed By / Shown By
Listed By
Agency Name: Screen Realty
Agency Phone: 305-502-6466
Shown By
Agent Name: Jake Levine
Agent Phone: Cell: (954) 205-4032
Agency Title: Realty 100

Estimate Your Payment
Estimated Payment
$ 1,585.83 per month $1,313.08 Principal & Interest $100.67 Property Tax $172.08 Homeowner's InsuranceChange Payment Information


Privacy Policy / DMCA Notice / ADA Accessibility


This site is hosted, designed and copyright
© 1994 - 2026 by
Delta Media Group, Inc. -- Patent Pending --
8270 NE 2nd Ct | MLS# A12100540
This single family home located at 8270 NE 2nd Ct, Miami, FL 33138 is currently listed for sale with an asking price of $590,000. This property was built in 1938 and has 3 bedrooms and 1 full baths with 1342 sq. ft. NE 2nd Ct is located in the INDIAN MOUND PARK subdivision. Search INDIAN MOUND PARK real estate on jlevine.realty100.com today.