JakeLevine

BEDS4
BATHS3 full
SQUARE FEET2,239
MLS#FC321093
STATUSActive
PROPERTY TYPEResidential - Single Family
SUBDIVISIONBEACH PK VLG
Property Description
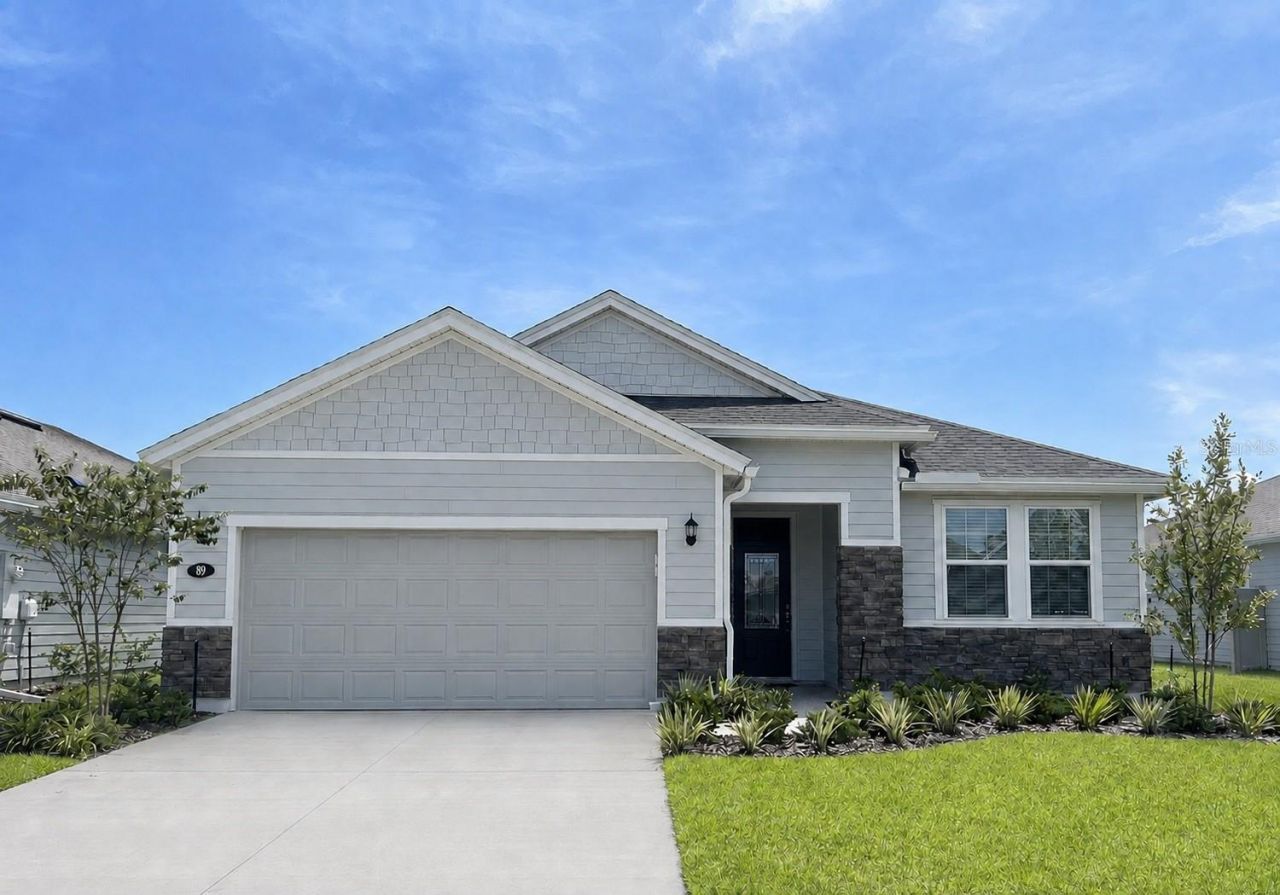
Welcome to 89 Signet Circle, an impressive and picturesque home offering resort-style Florida living just 1.5 miles from the beach! Overlooking a peaceful lake with expansive water views, this beautifully customized residence features four spacious bedrooms, three full bathrooms, an open-concept floor plan, 9-foot ceilings, and an extended two-car garage.The bright and airy interior has been freshly painted in custom neutral tones and enhanced with upgraded lighting, new luxury vinyl plank flooring, and soft carpeting with upgraded padding in the bedrooms. Ceiling fans have been installed in every room, including the covered lanai. Two-inch faux-wood blinds throughout, along with a vertical blind at the sliding glass door, add privacy and simplicity.At the heart of the home is a modern gourmet kitchen featuring elegant quartz countertops, abundant cabinetry, a gas cooktop, a large center island with a sink and dishwasher, new stainless steel appliances, a counter-depth side-by-side refrigerator, and an oversized walk-in pantry with additional wire shelving. The open living and dining areas provide a welcoming setting for everyday life and entertaining, while the covered lanai is the perfect place to relax and enjoy the lake view. The spacious primary suite includes a large walk-in closet and private bathroom with dual sinks, a soaking tub, and a separate walk-in shower. Additional bathroom fixtures and extra shelving in the hall closet provide even more function and storage. A full-size laundry room adds everyday convenience.The oversized garage offers additional space for storage, hobbies, or a workshop and includes a utility sink, EV-charger wiring, and extra attic insulation. Hurricane shutters are also included for added peace of mind.Conveniently located near shopping, restaurants, schools, AdventHealth, the new YMCA, and easy access to I-95, this home provides easy travel to Palm Coast, St. Augustine, Daytona Beach, and Jacksonville. Don't miss this exceptional opportunity to own an exquisite move-in-ready home near the coast. Schedule your private showing today!Note: More photos coming soon.
Property Features
Property Type: Residential - Single Family
Cooling: Central Air
Garage: 2 car attached
Heating: Central, Heat Pump
Home Style: Contemporary
Lot Size: 0.15 Acres
Roof Type: Shingle
Stories: 1.0
Taxes: $1,123
Year Built: 2026
Amenities
Ceiling Fans(s)
High Ceilings
Living Room/Dining Room Combo
Primary Bedroom Main Floor
Walk-In Closet(s)
Hurricane Shutters
Private Mailbox
Feature Descriptions
Appliances: Cooktop, Dishwasher, Disposal, Microwave, Range, Refrigerator, Washer
Directions: From I-95, take Exit 284 for SR-100 toward Flagler Beach. Head east on SR-100 (Moody Blvd) for approximately 3.5 miles. Turn left onto John Anderson Hwy. Turn right into the Beach Park Village community. Turn right on Signet Circle.
Exterior: HardiPlank Type, Frame
Flood Zone Code: X
Flooring: Carpet, Luxury Vinyl, Tile
Foundation: Slab
HOA Fee: 266/ Quarterly
HOA Y/N: Yes
Home Warranty Y/N: No
Listing Terms: Cash, Conventional, FHA, VA Loan
Lot: Landscaped, Level, Paved
Lot Dimensions: 0.15
Other Equipment: Irrigation Equipment
Ownership: Fee Simple
Parking: Electric Vehicle Charging Station(s), Oversized
Parking Notes: Electric Vehicle Charging Station(s), Oversized
Patio/Porch: Covered, Rear Porch
Pets Allowed: Cats OK, Dogs OK
Property Attached Y/N: No
Property Sub-Type: Single Family Residence
Sewer: Public Sewer
Showing Instructions: Call Listing Agent, Combination Lock Box, ShowingTime
Special Sale Provisions: None
Utilities: Electricity Connected, Public, Sewer Connected, Underground Utilities, Water Connected
Vegetation: Mature Landscaping
Water: Public
Water Access Y/N: No
Windows: Blinds
Zoning: RES
Listed By / Shown By
Listed By
Agency Name: REALTY EXCHANGE, LLC
Agency Contact: 386-446-0017
Shown By
Agent Name: Jake Levine
Agent Phone: Cell: (954) 205-4032
Agency Title: Realty 100

Estimate Your Payment
Estimated Payment
$ 1,326.78 per month $1,090.31 Principal & Interest $93.58 Property Tax $142.89 Homeowner's InsuranceChange Payment Information



Member Participants (and their affiliated licensees, if applicable) shall indicate on their websites that IDX information is provided exclusively for consumers’ personal non-commercial use, that it may not be used for any purpose other than to identify prospective properties consumers may be interested in purchasing, that the data is deemed reliable but is not guaranteed by MLS GRID, and that the use of the MLS GRID Data may be subject to an end user license agreement prescribed by the Member Participant’s applicable MLS if any and as amended from time to time. MLS GRID may, at its discretion, require use of other disclaimers as necessary to protect Member Participant, and/or their MLS from liability.
Based on information submitted to the MLS GRID. All data is obtained from various sources and may not have been verified by broker or MLS GRID. Supplied Open House Information is subject to change without notice. All information should be independently reviewed and verified for accuracy. Properties may or may not be listed by the office/agent presenting the information.
Privacy Policy / DMCA Notice / ADA Accessibility


This site is hosted, designed and copyright
© 1994 - 2026 by
Delta Media Group, Inc. -- Patent Pending --
89 Signet Circle | MLS# FC321093
This single family home located at 89 Signet Circle, Flagler Beach, FL 32136 is currently listed for sale with an asking price of $489,900. This property was built in 2026 and has 4 bedrooms and 3 full baths with 2239 sq. ft. Signet Circle is located in the BEACH PK VLG subdivision. Search BEACH PK VLG real estate on jlevine.realty100.com today.